
7570 Ch. de Chambly #5
Longueuil (Saint-Hubert), Montérégie J3Y3S6
Apartment | MLS: 19816502
$428,000
Overall View 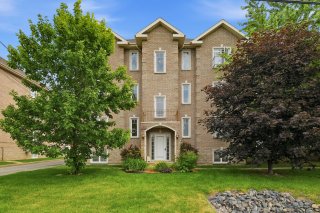 Frontage
 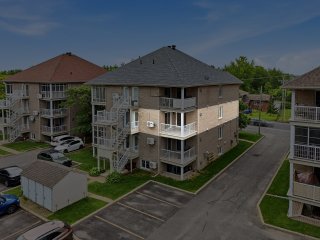 Frontage
 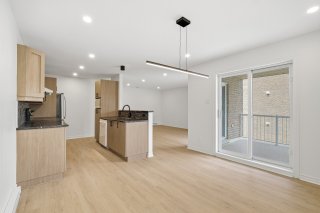 Overall View
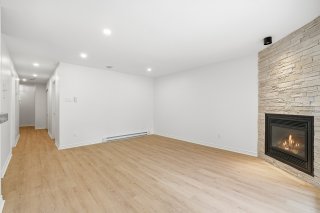
 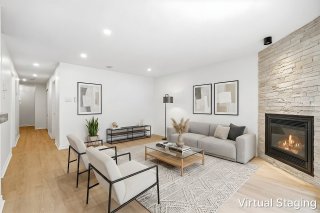 Living room
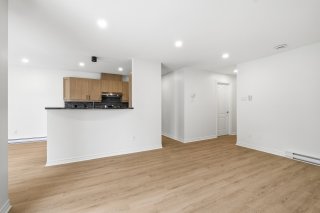
 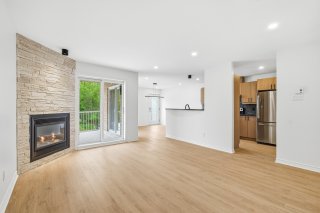 Kitchen
 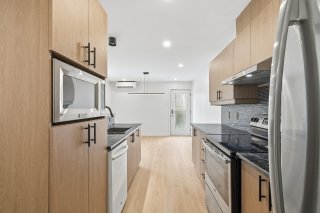 Kitchen
 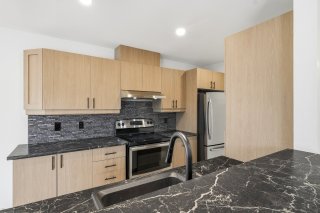 Dining room
 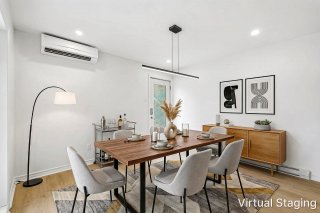 Dining room
 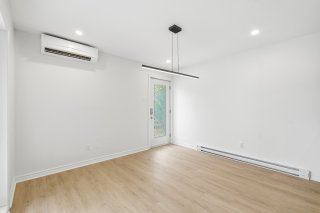 Kitchen
 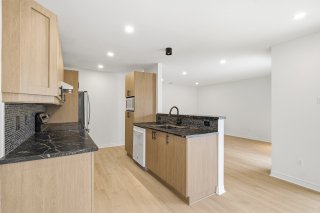 Living room
 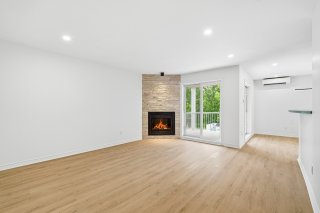 Patio
Patio 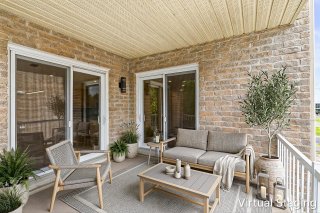 Overall View
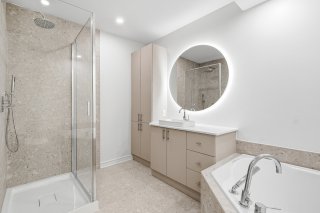
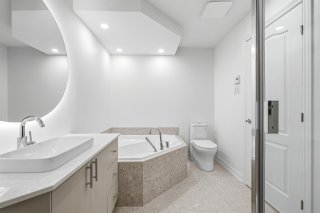
  Bathroom
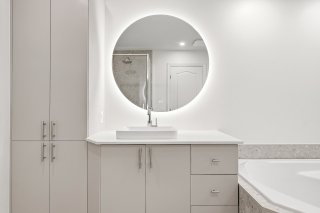
  Bathroom
  Bathroom
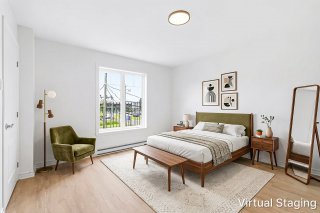
  Primary bedroom
  Primary bedroom
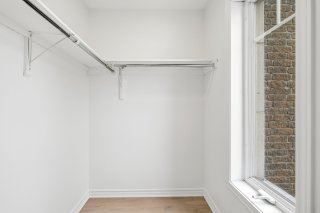
  Walk-in closet
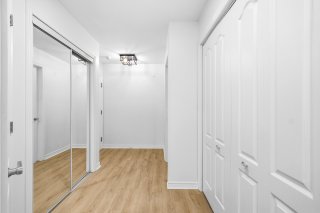
 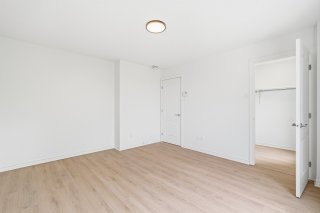 Corridor
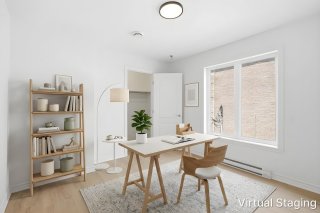
  Bedroom
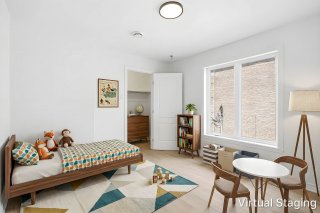
  Bedroom
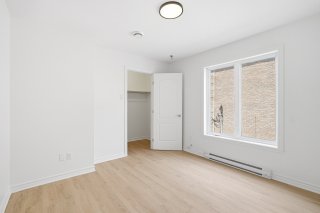
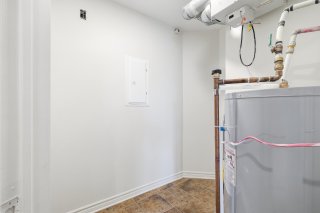
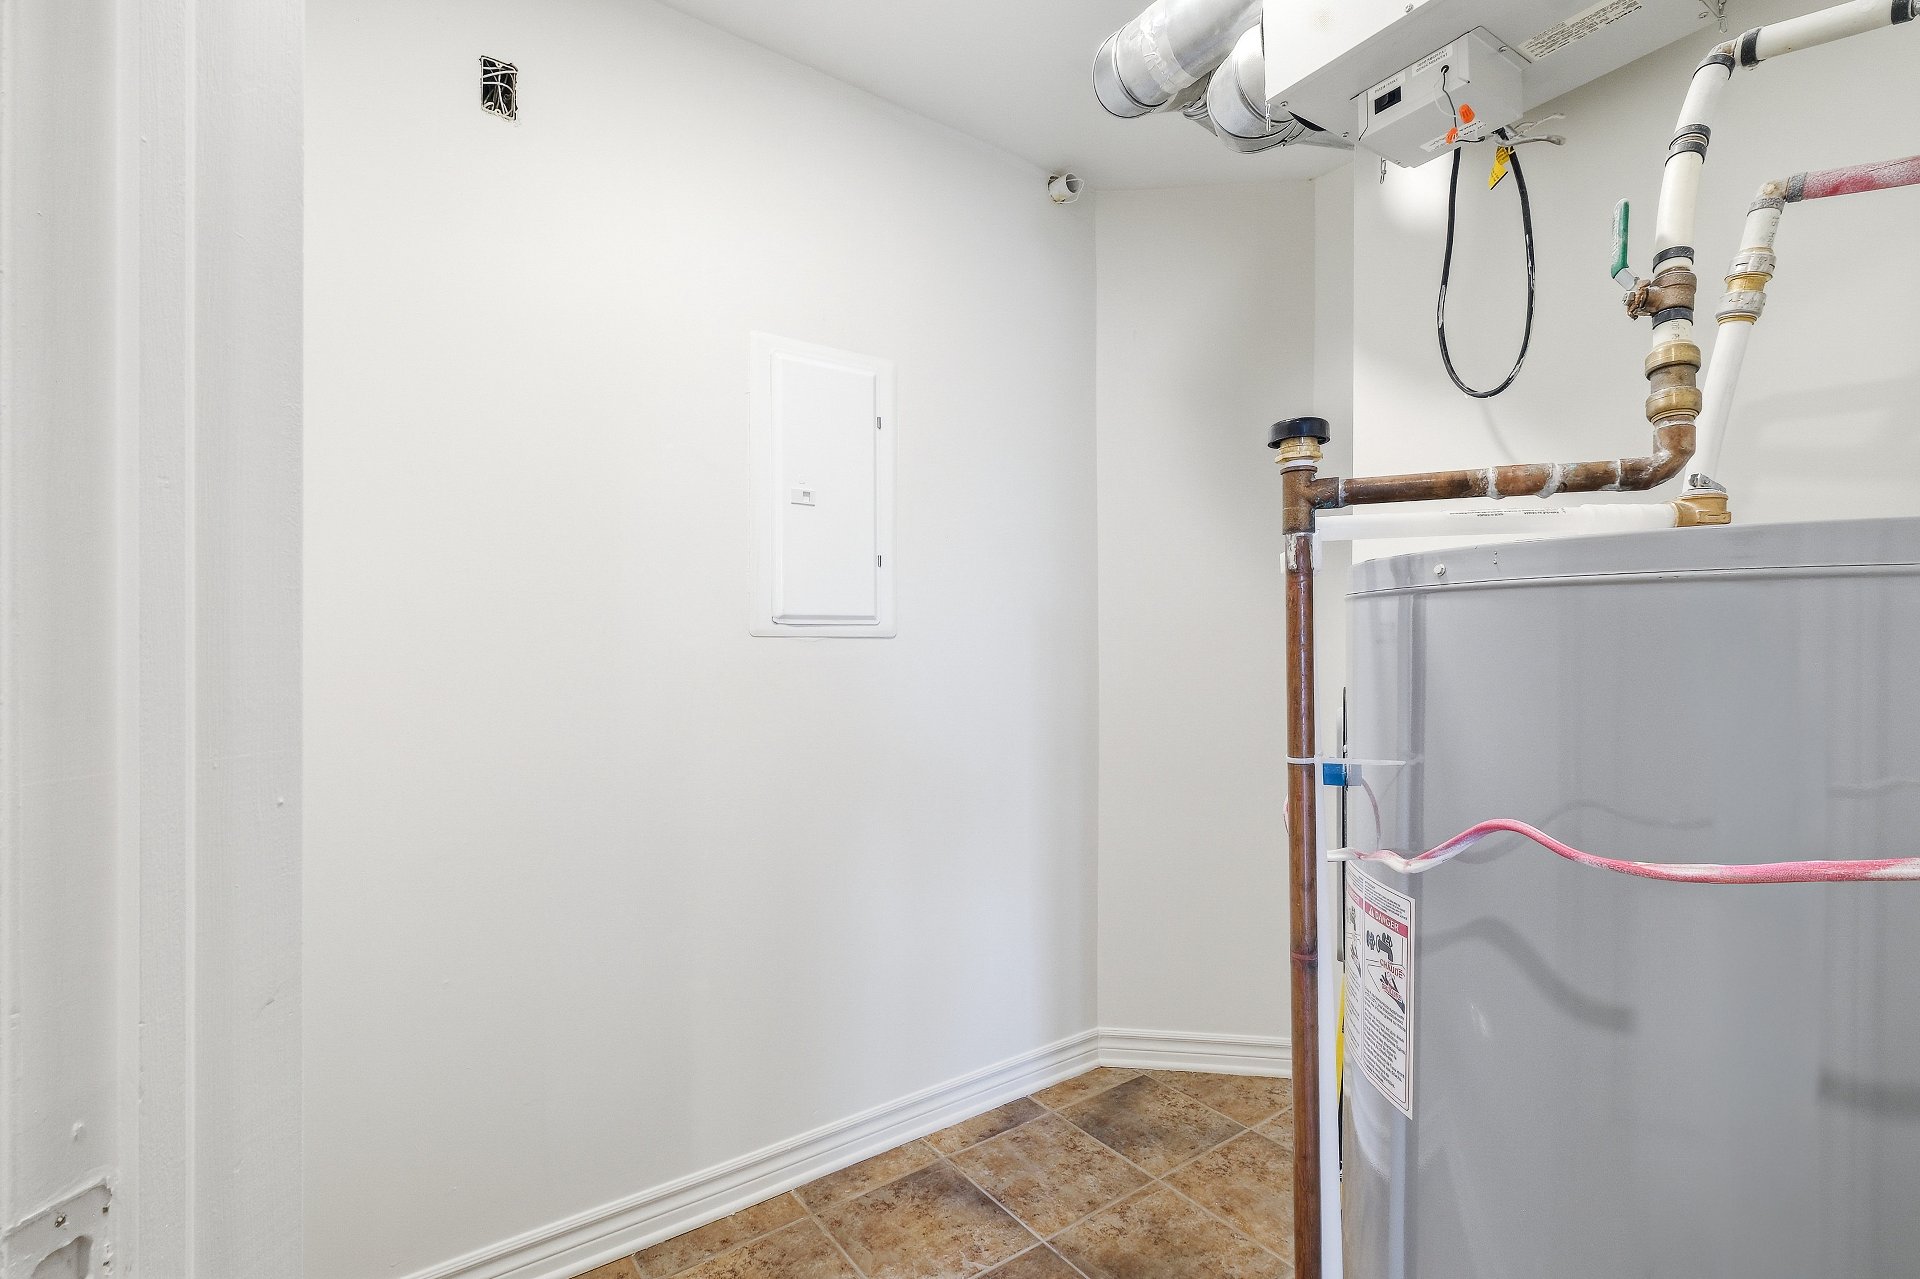
  Storage
  Aerial photo
  Aerial photo
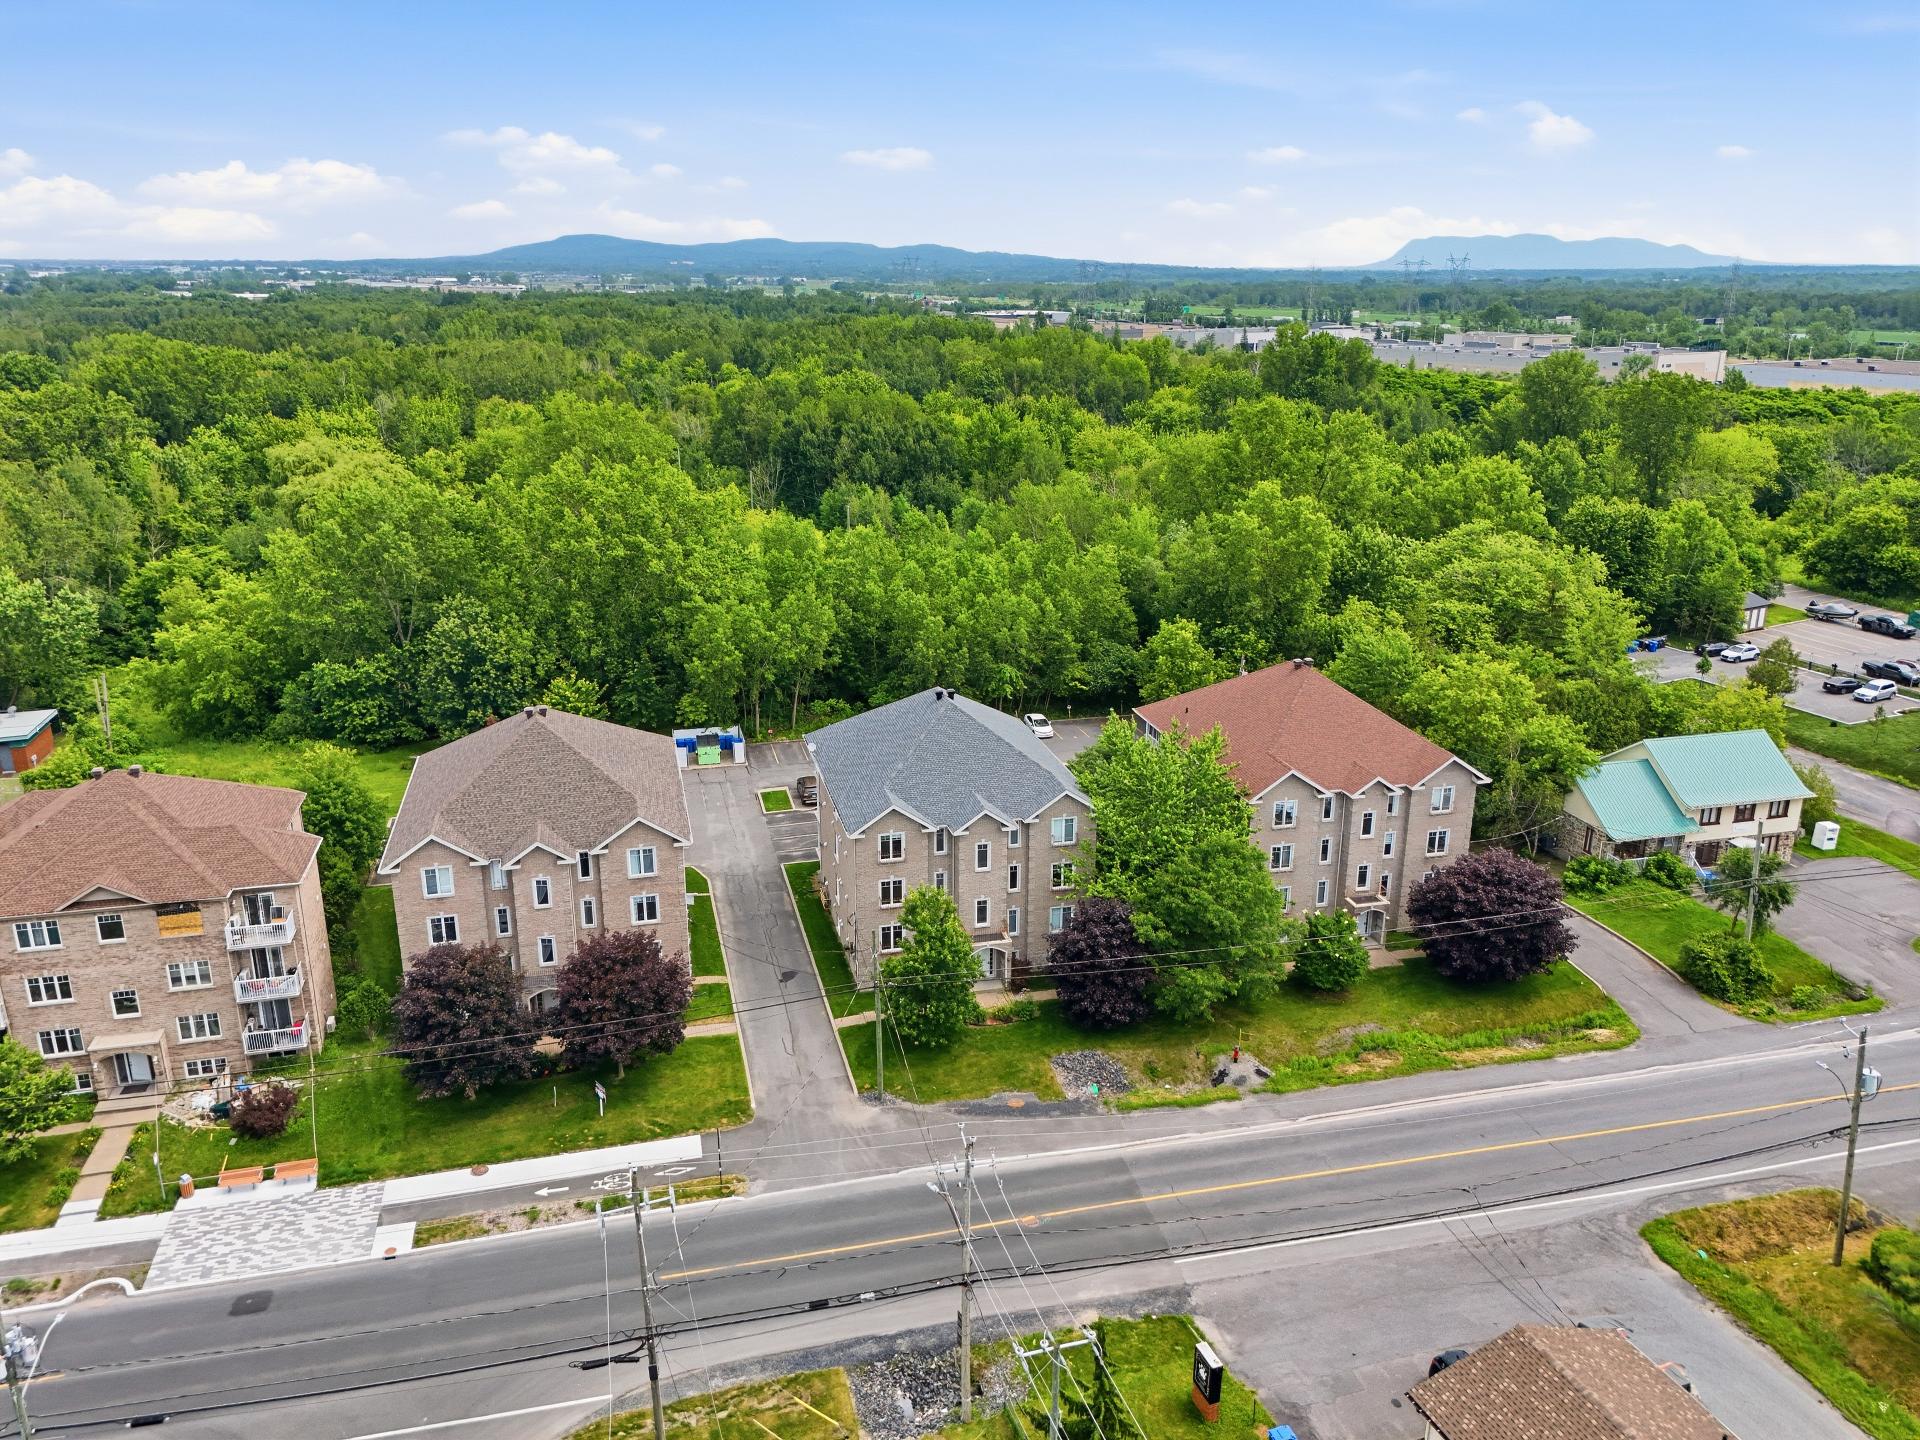
  Back facade
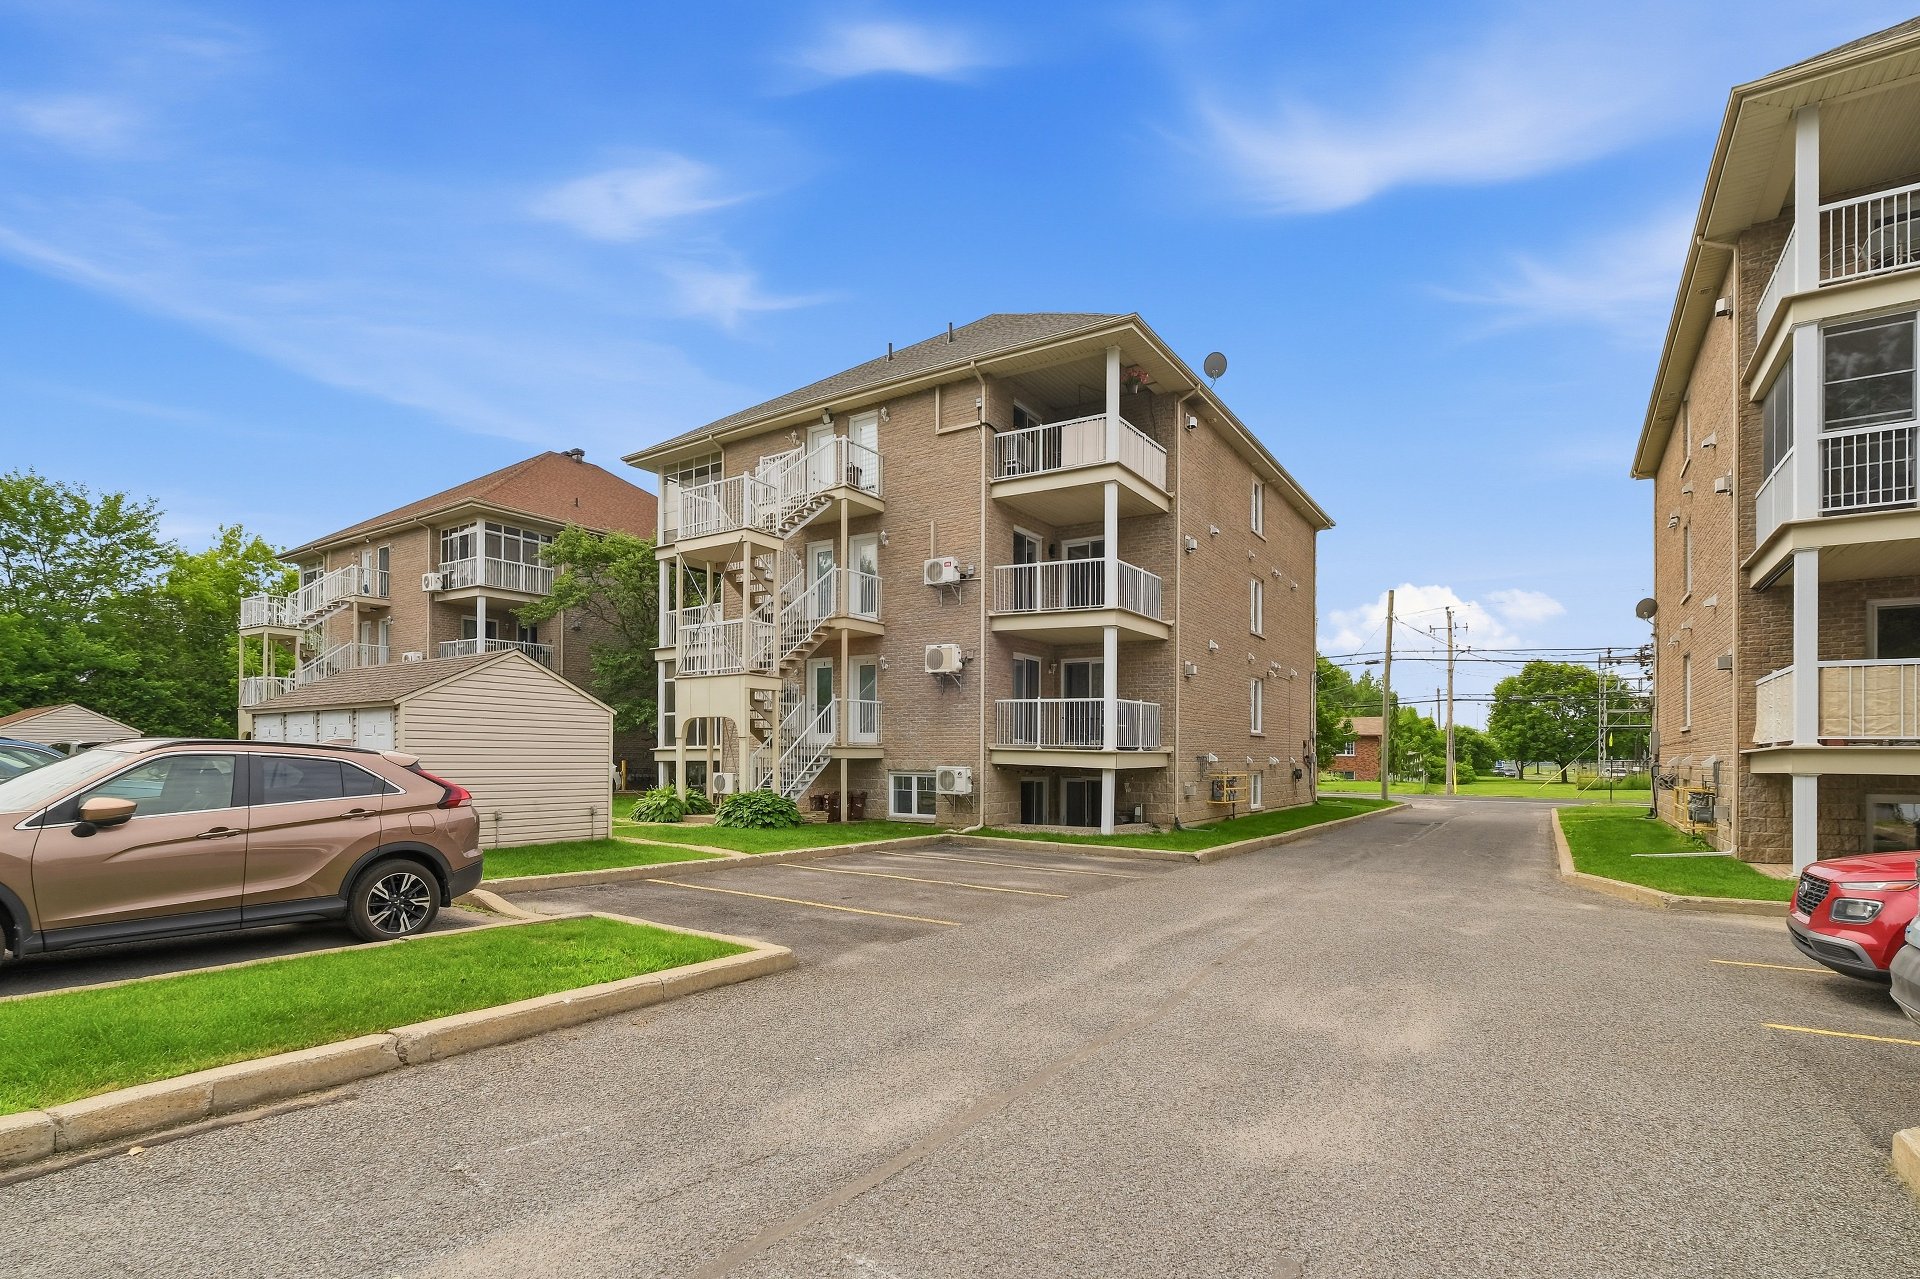
 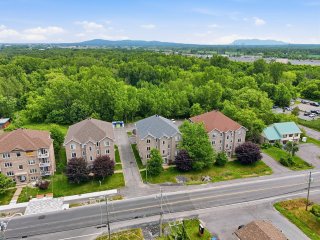 Frontage
 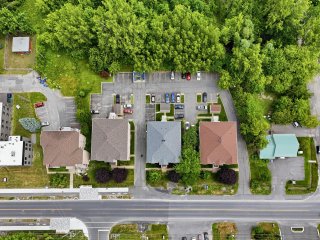 Aerial photo
 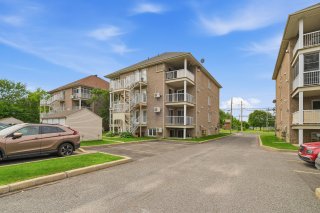 Other
Other 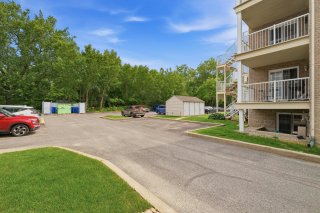 Aerial photo
 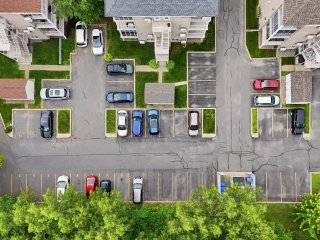 Aerial photo
 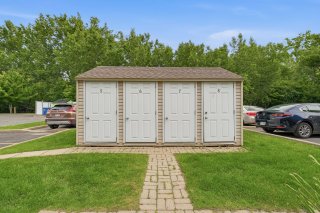 Aerial photo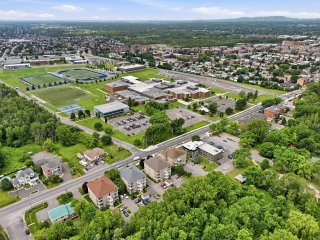
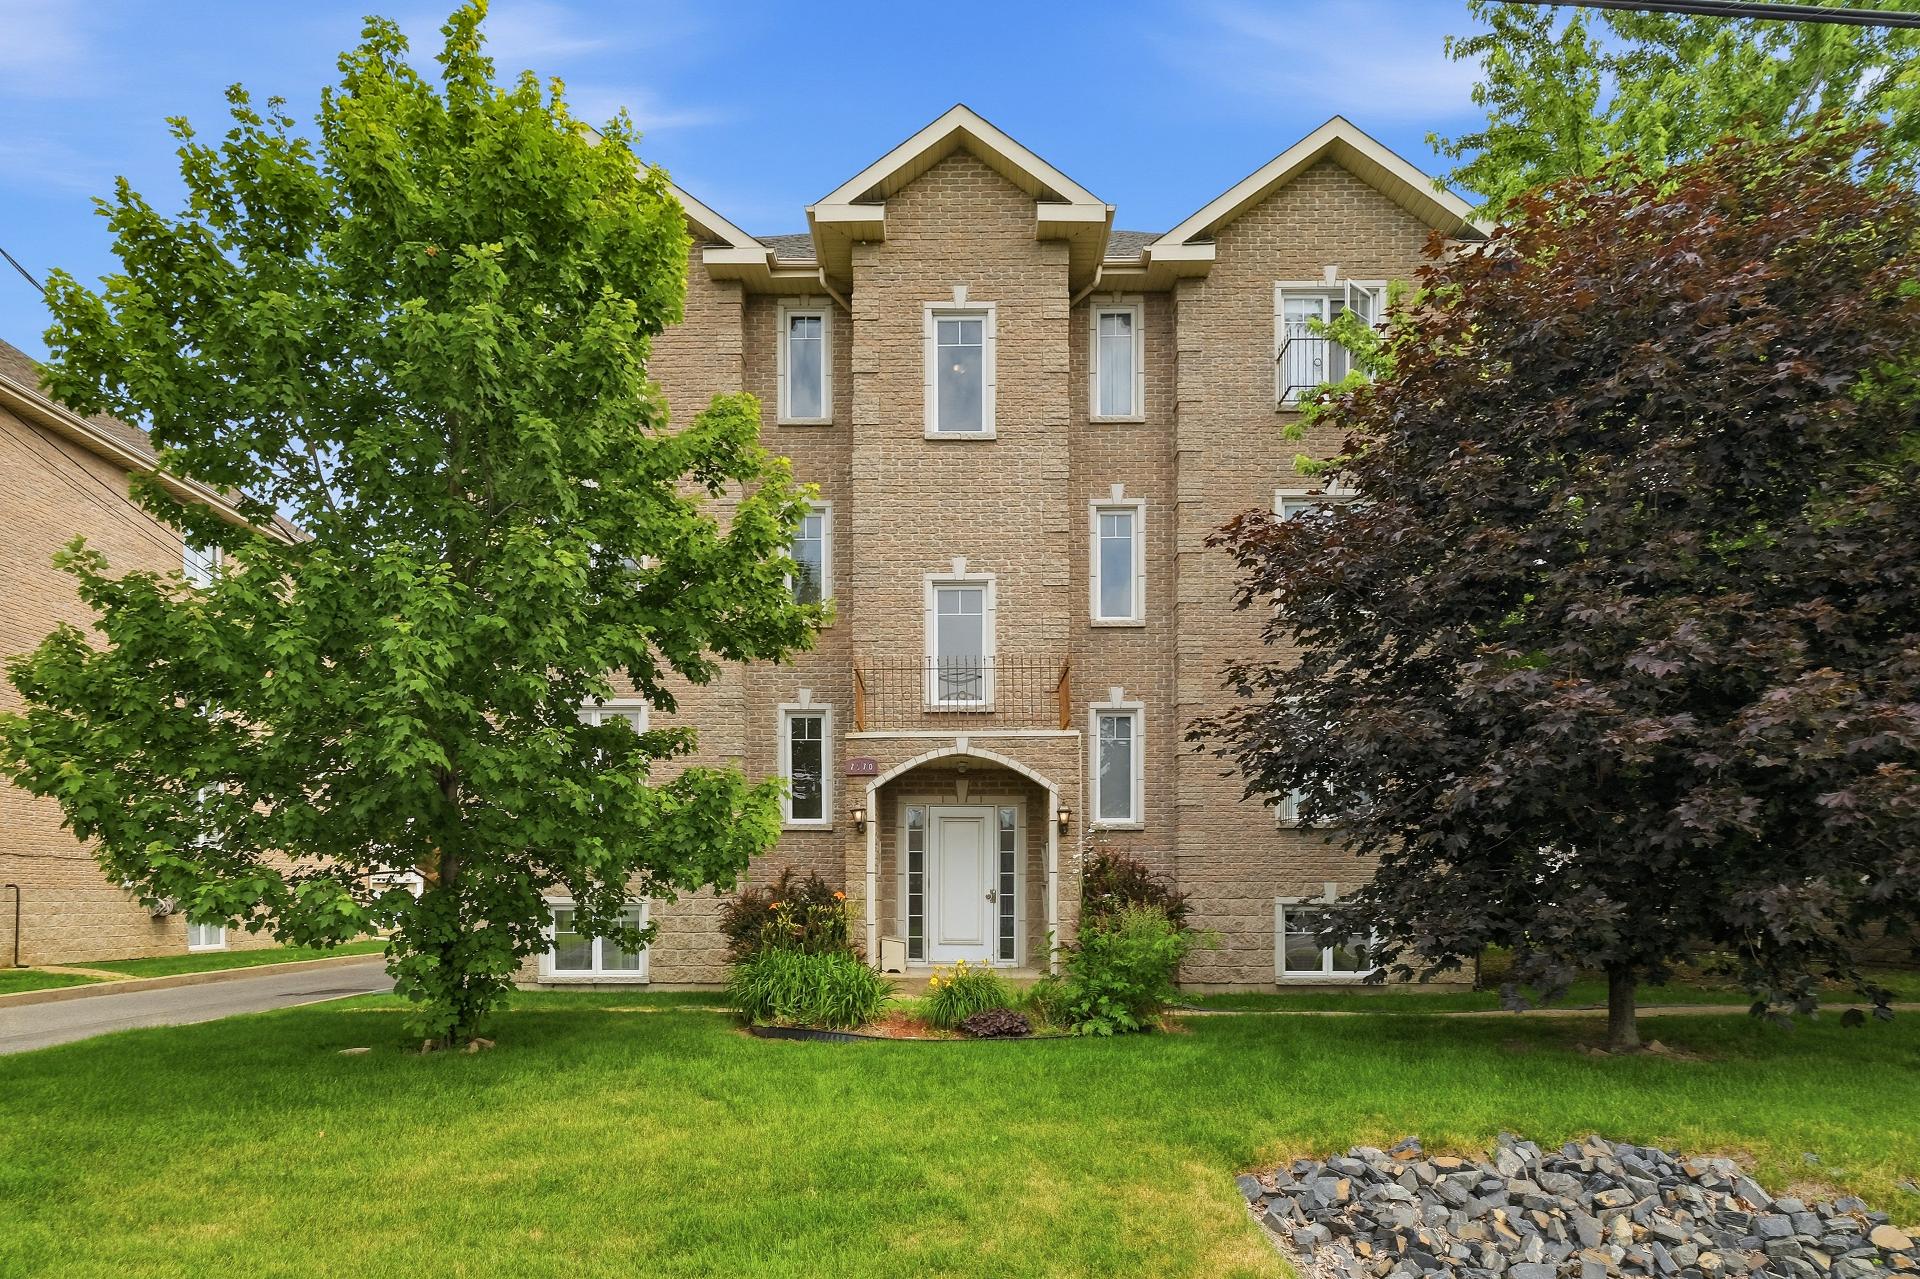 Frontage
 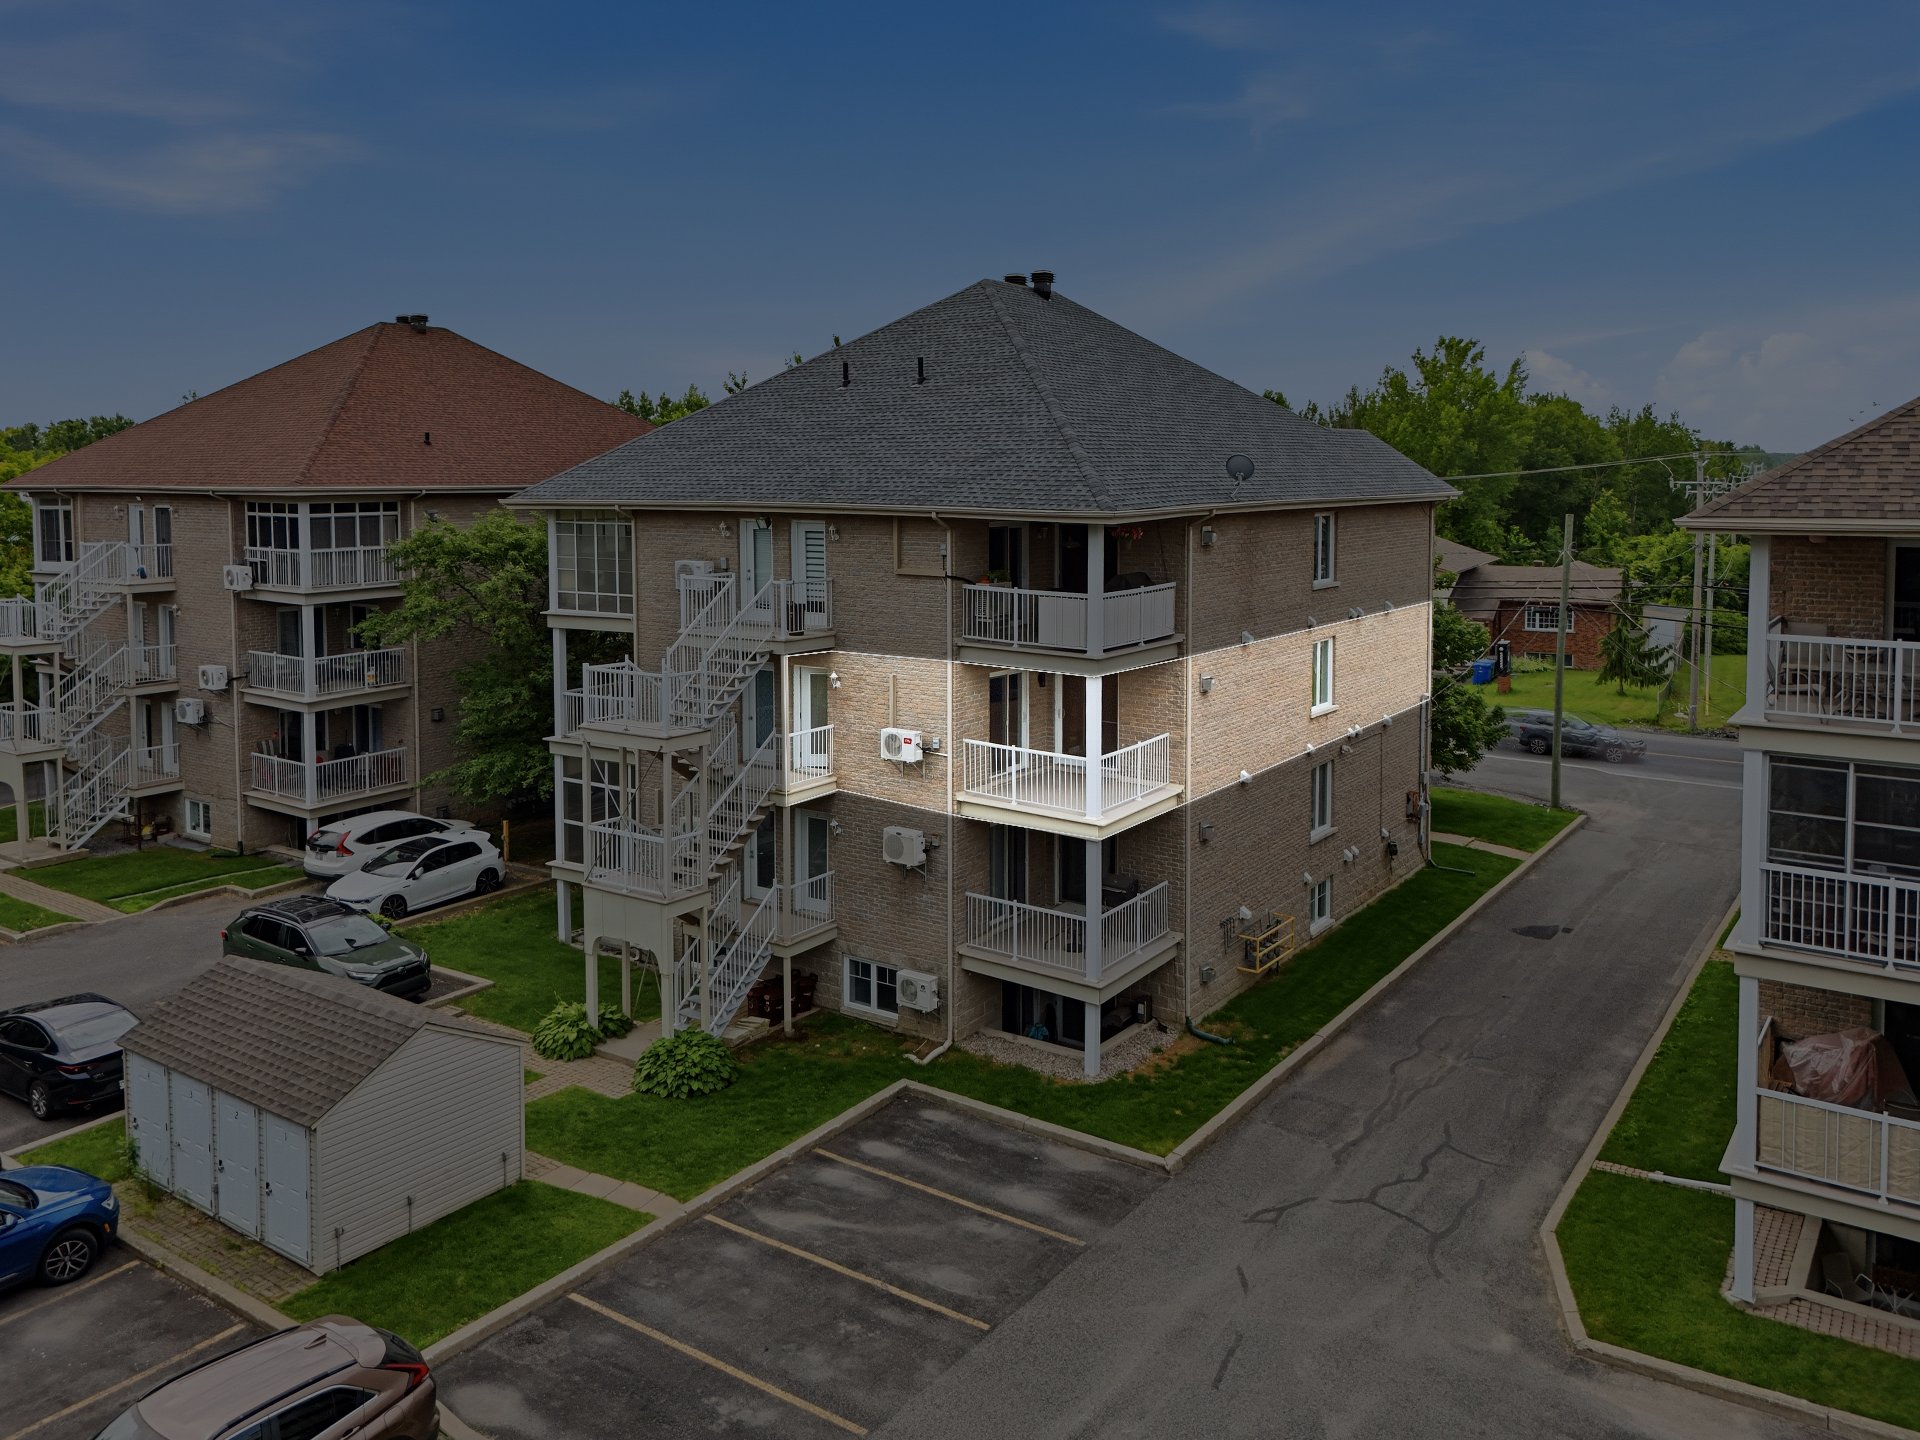 Frontage
 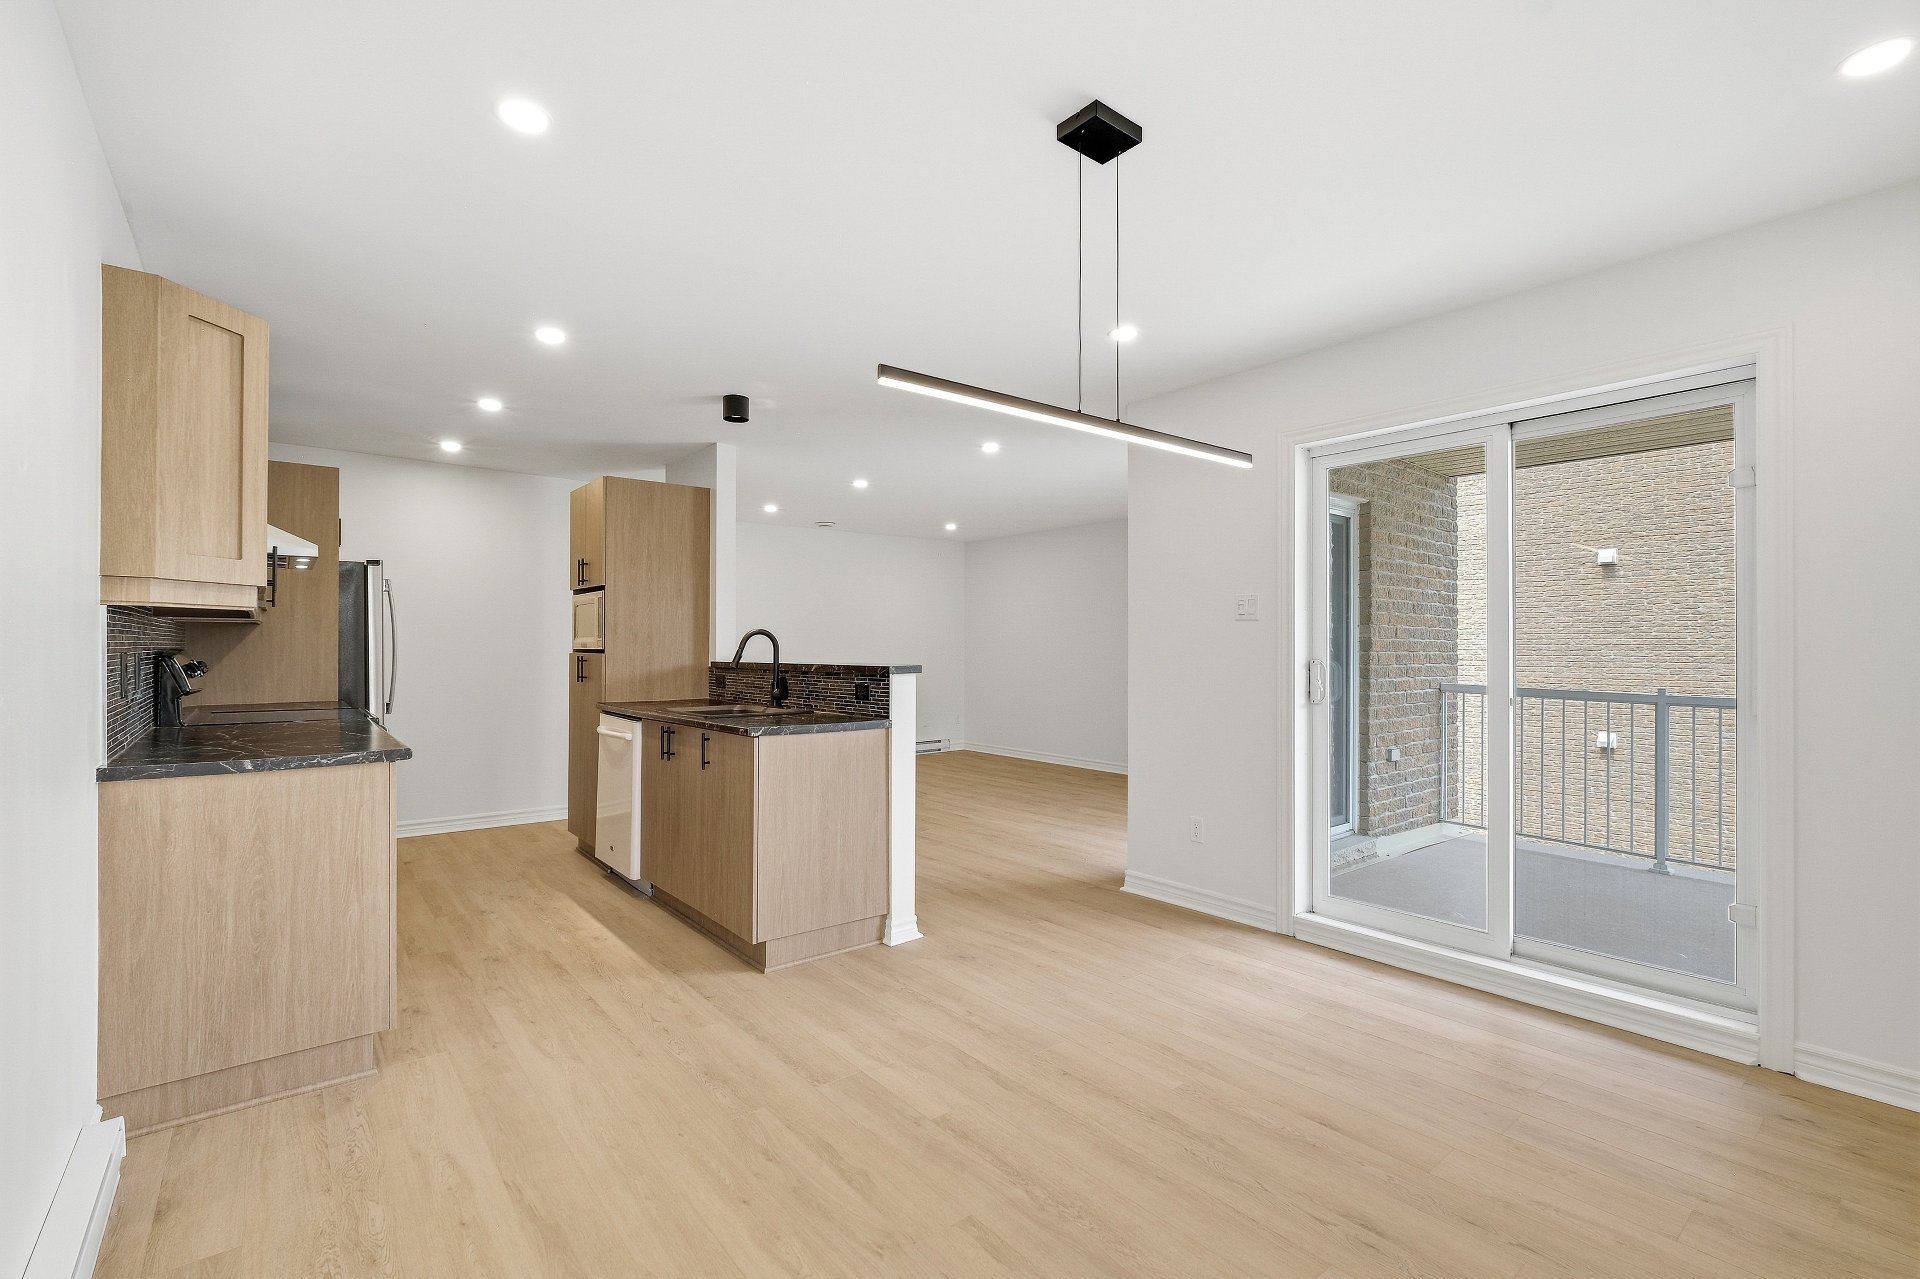 Overall View
 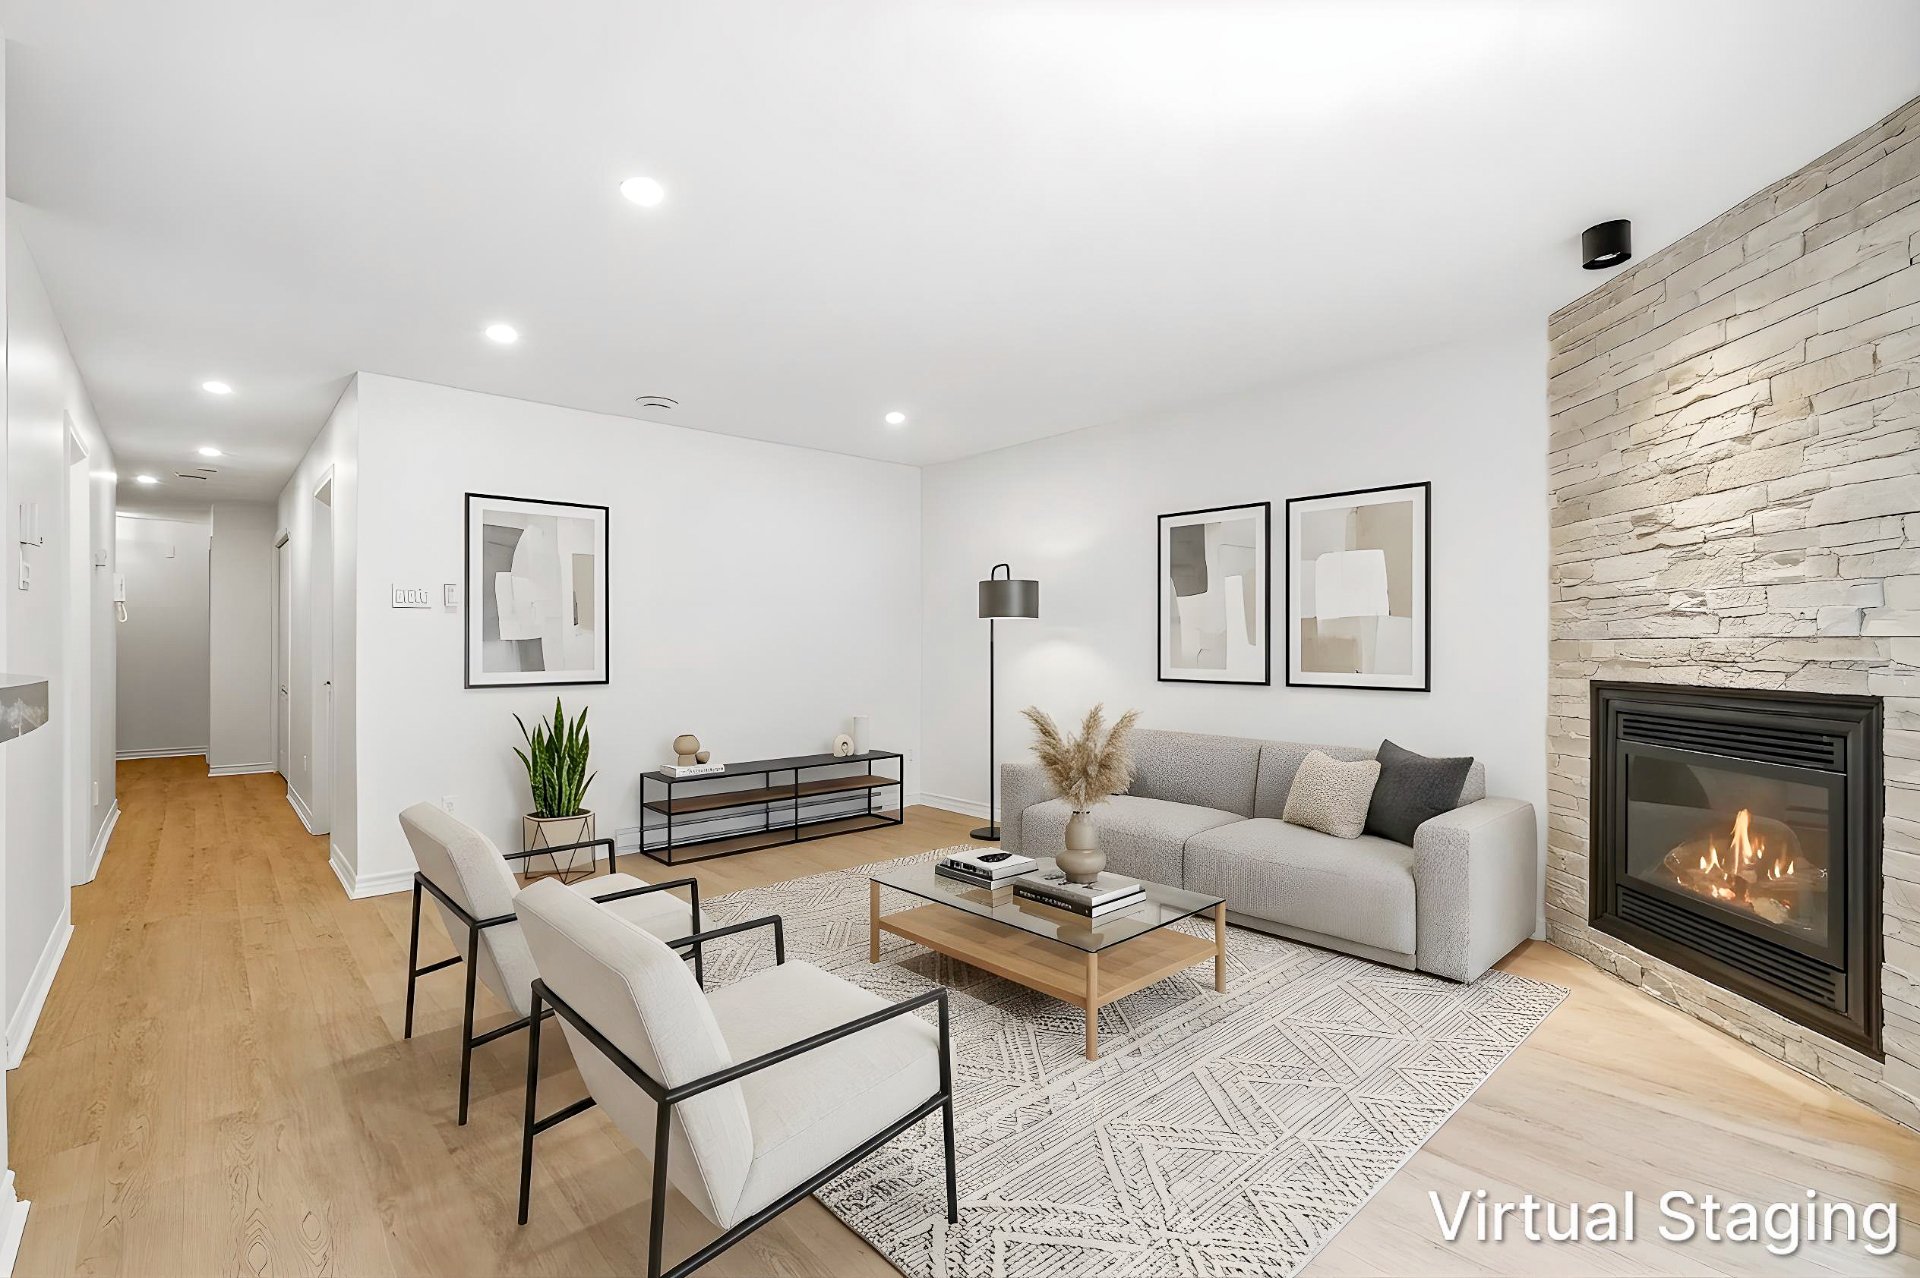 Living room
 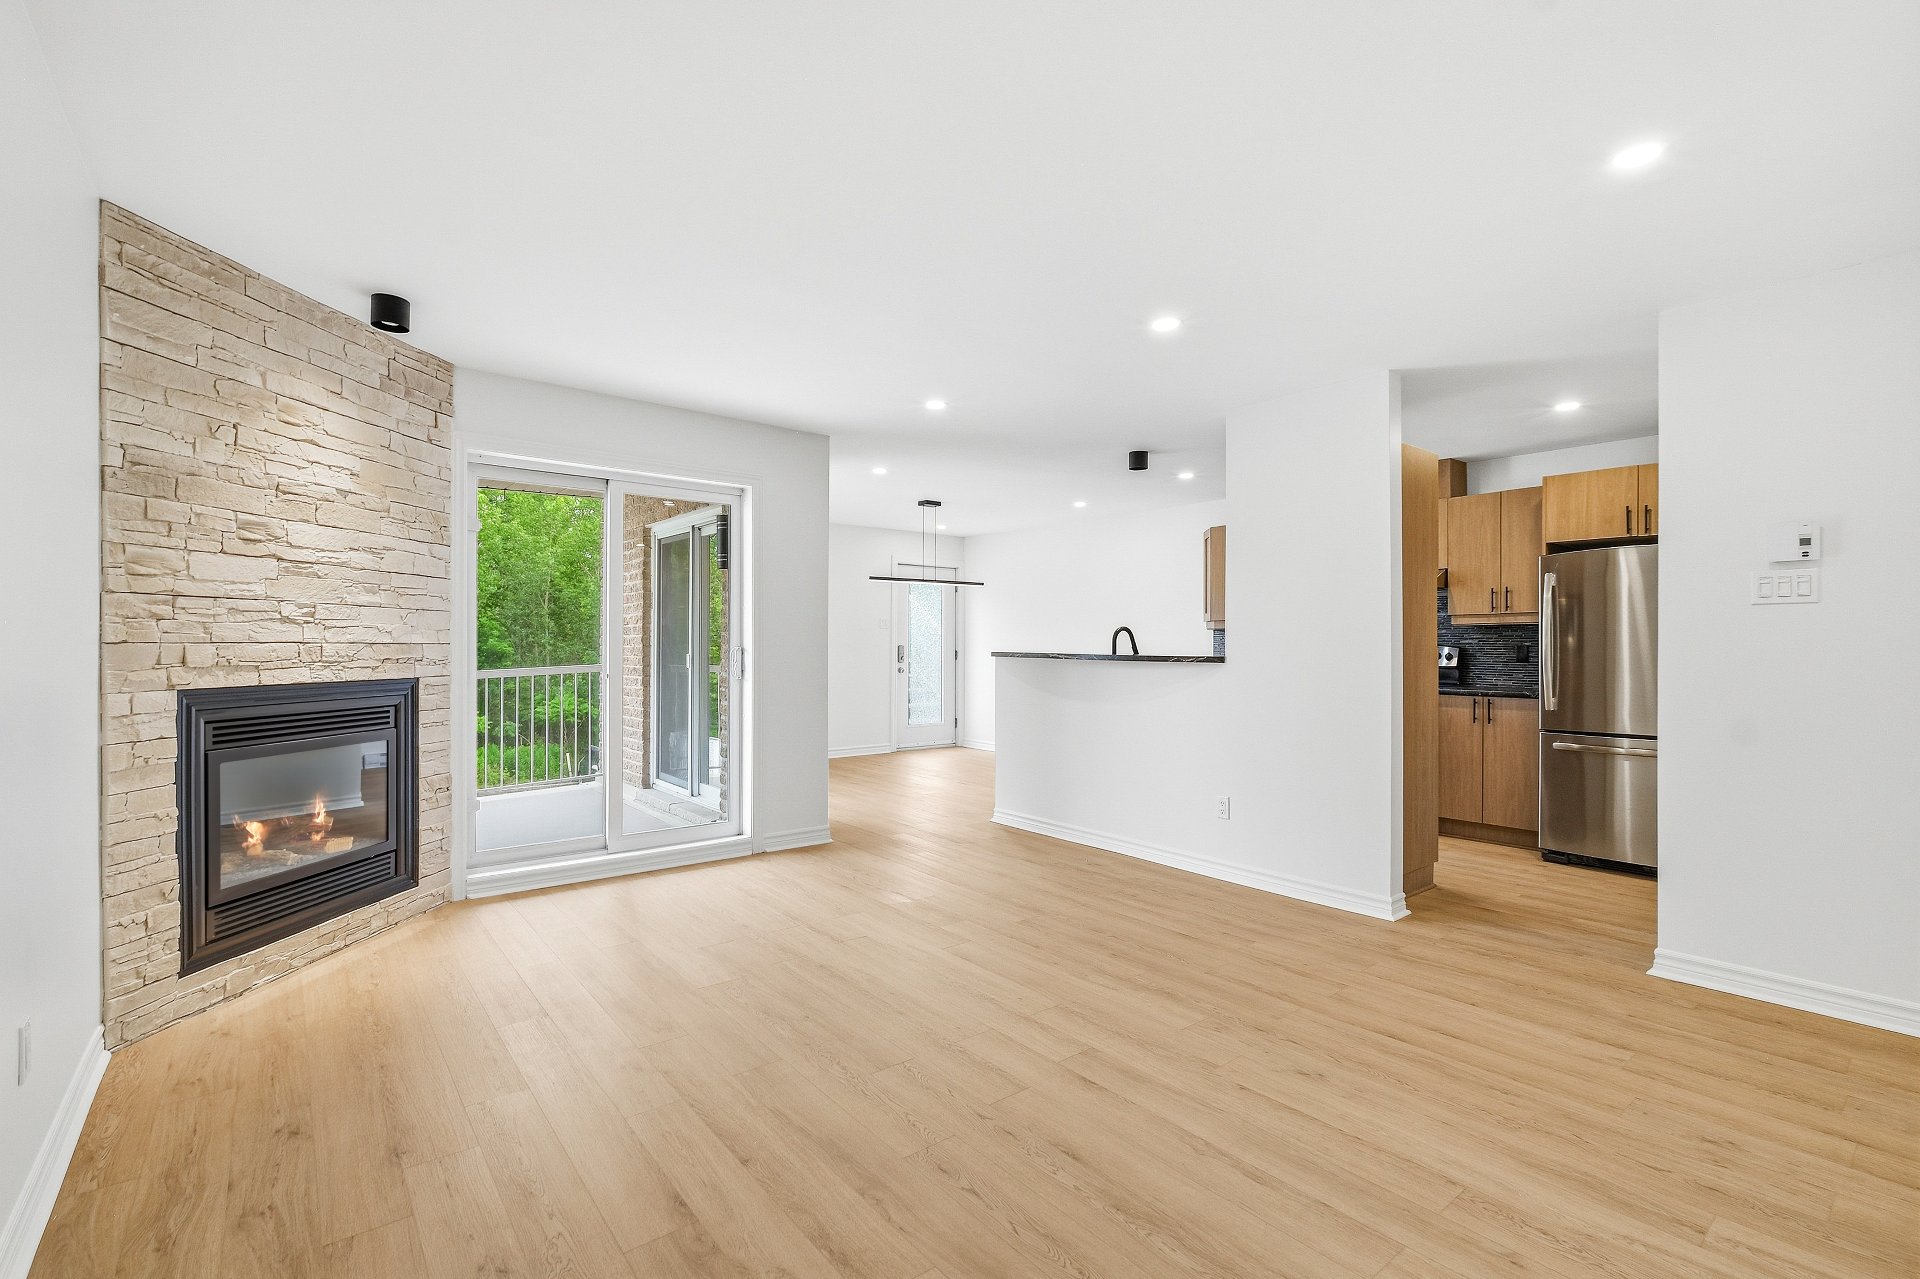 Kitchen
 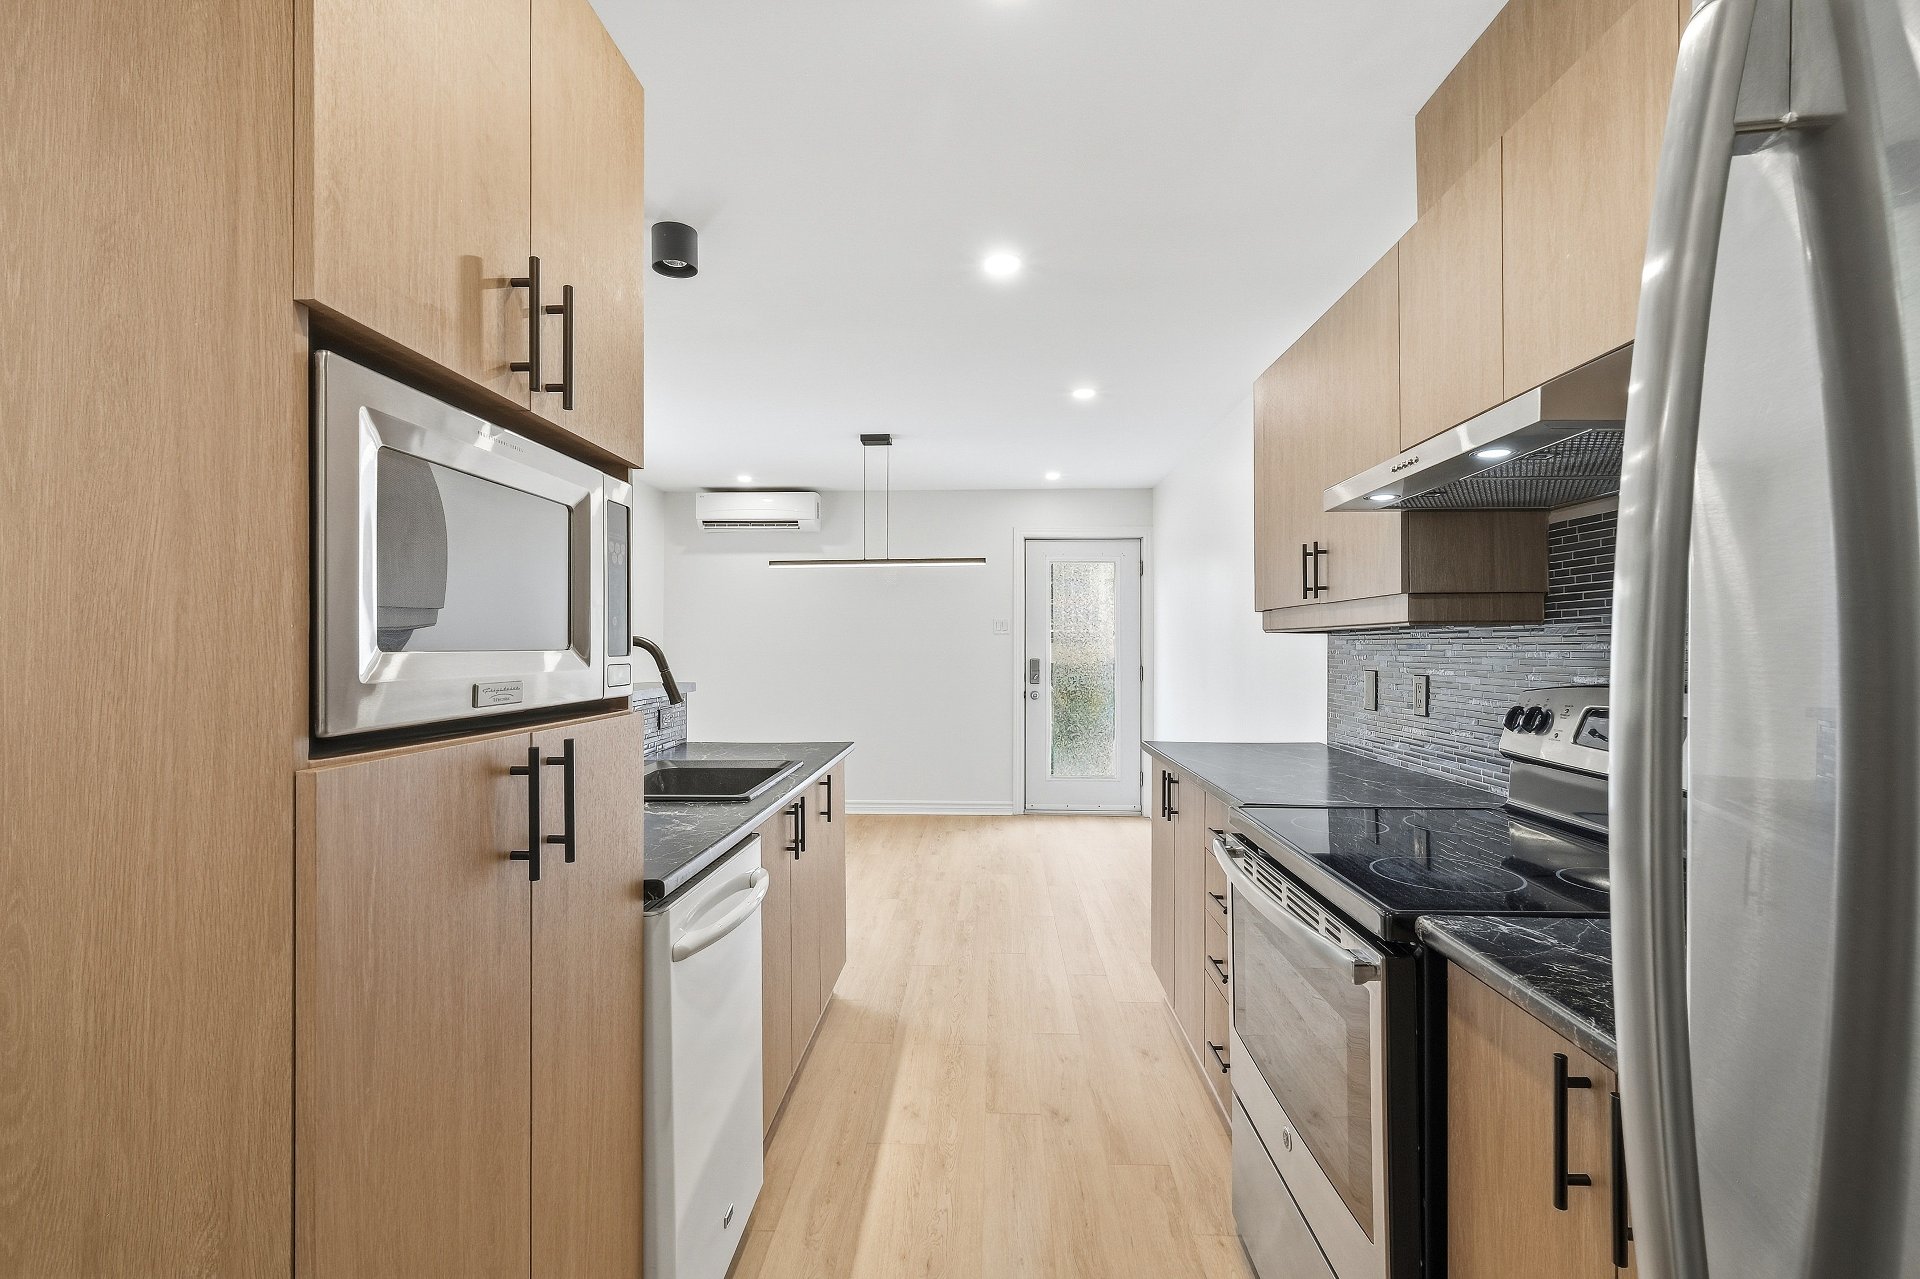 Kitchen
 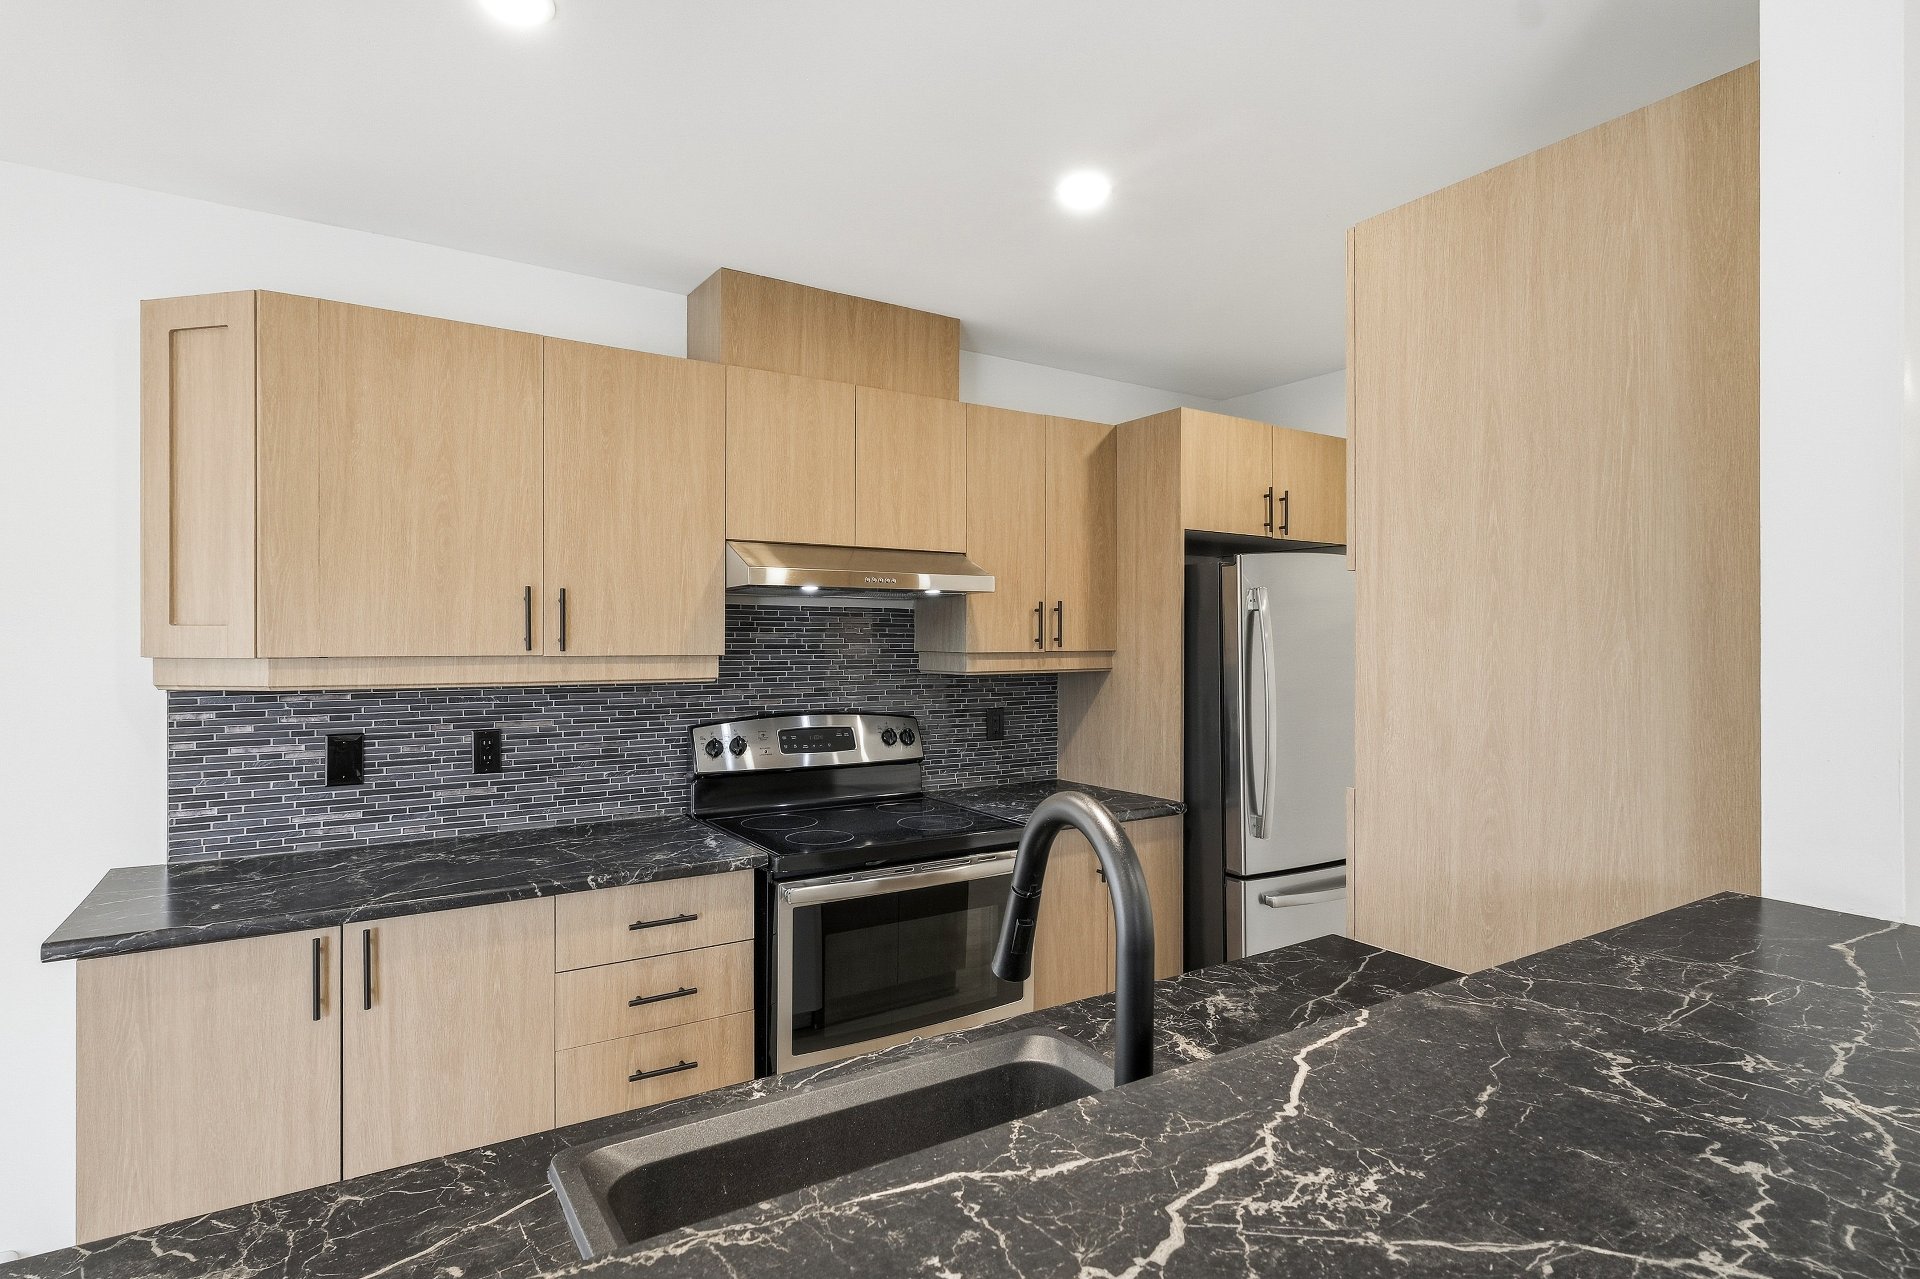 Dining room
 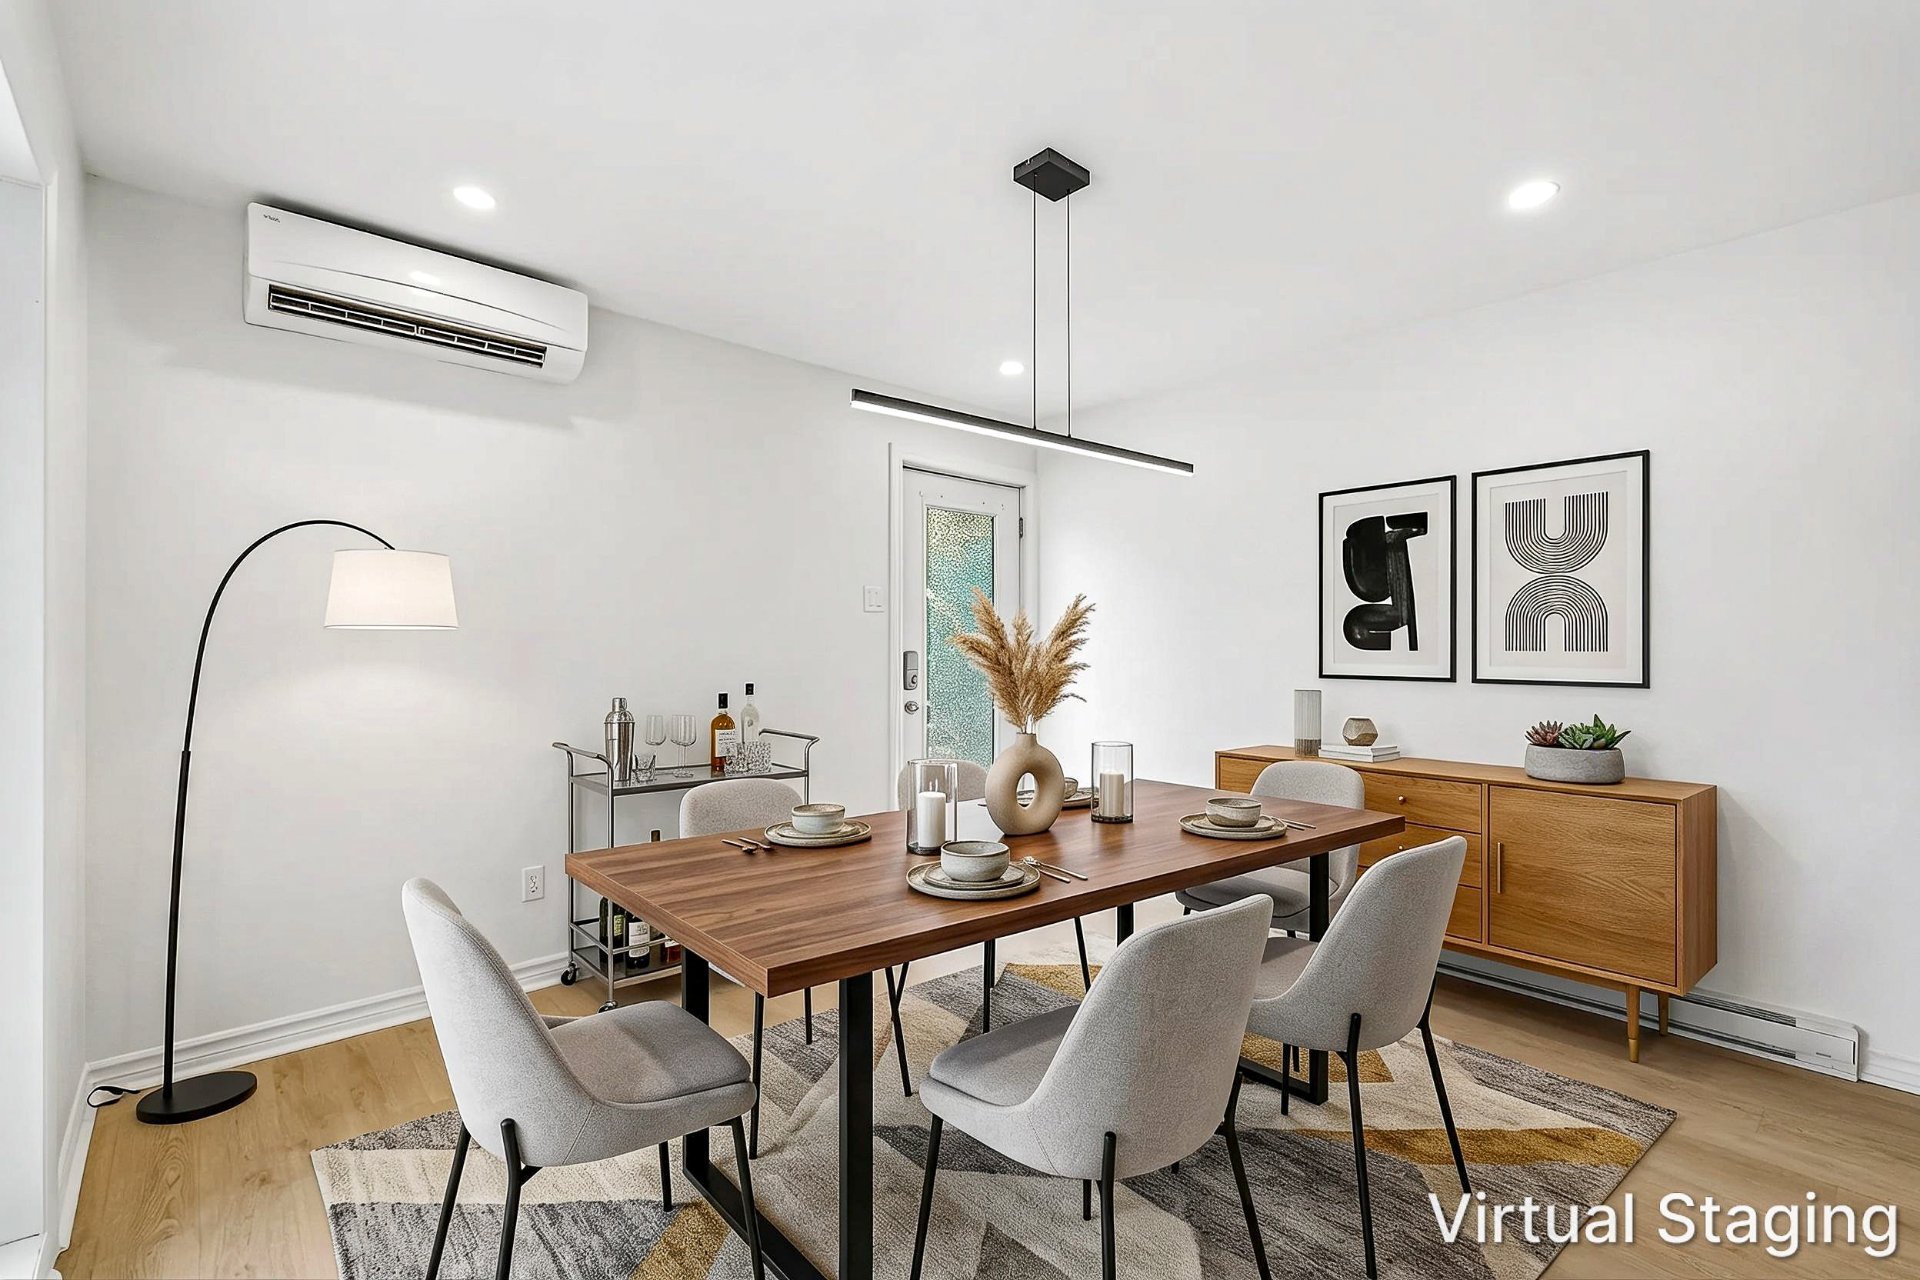 Dining room
 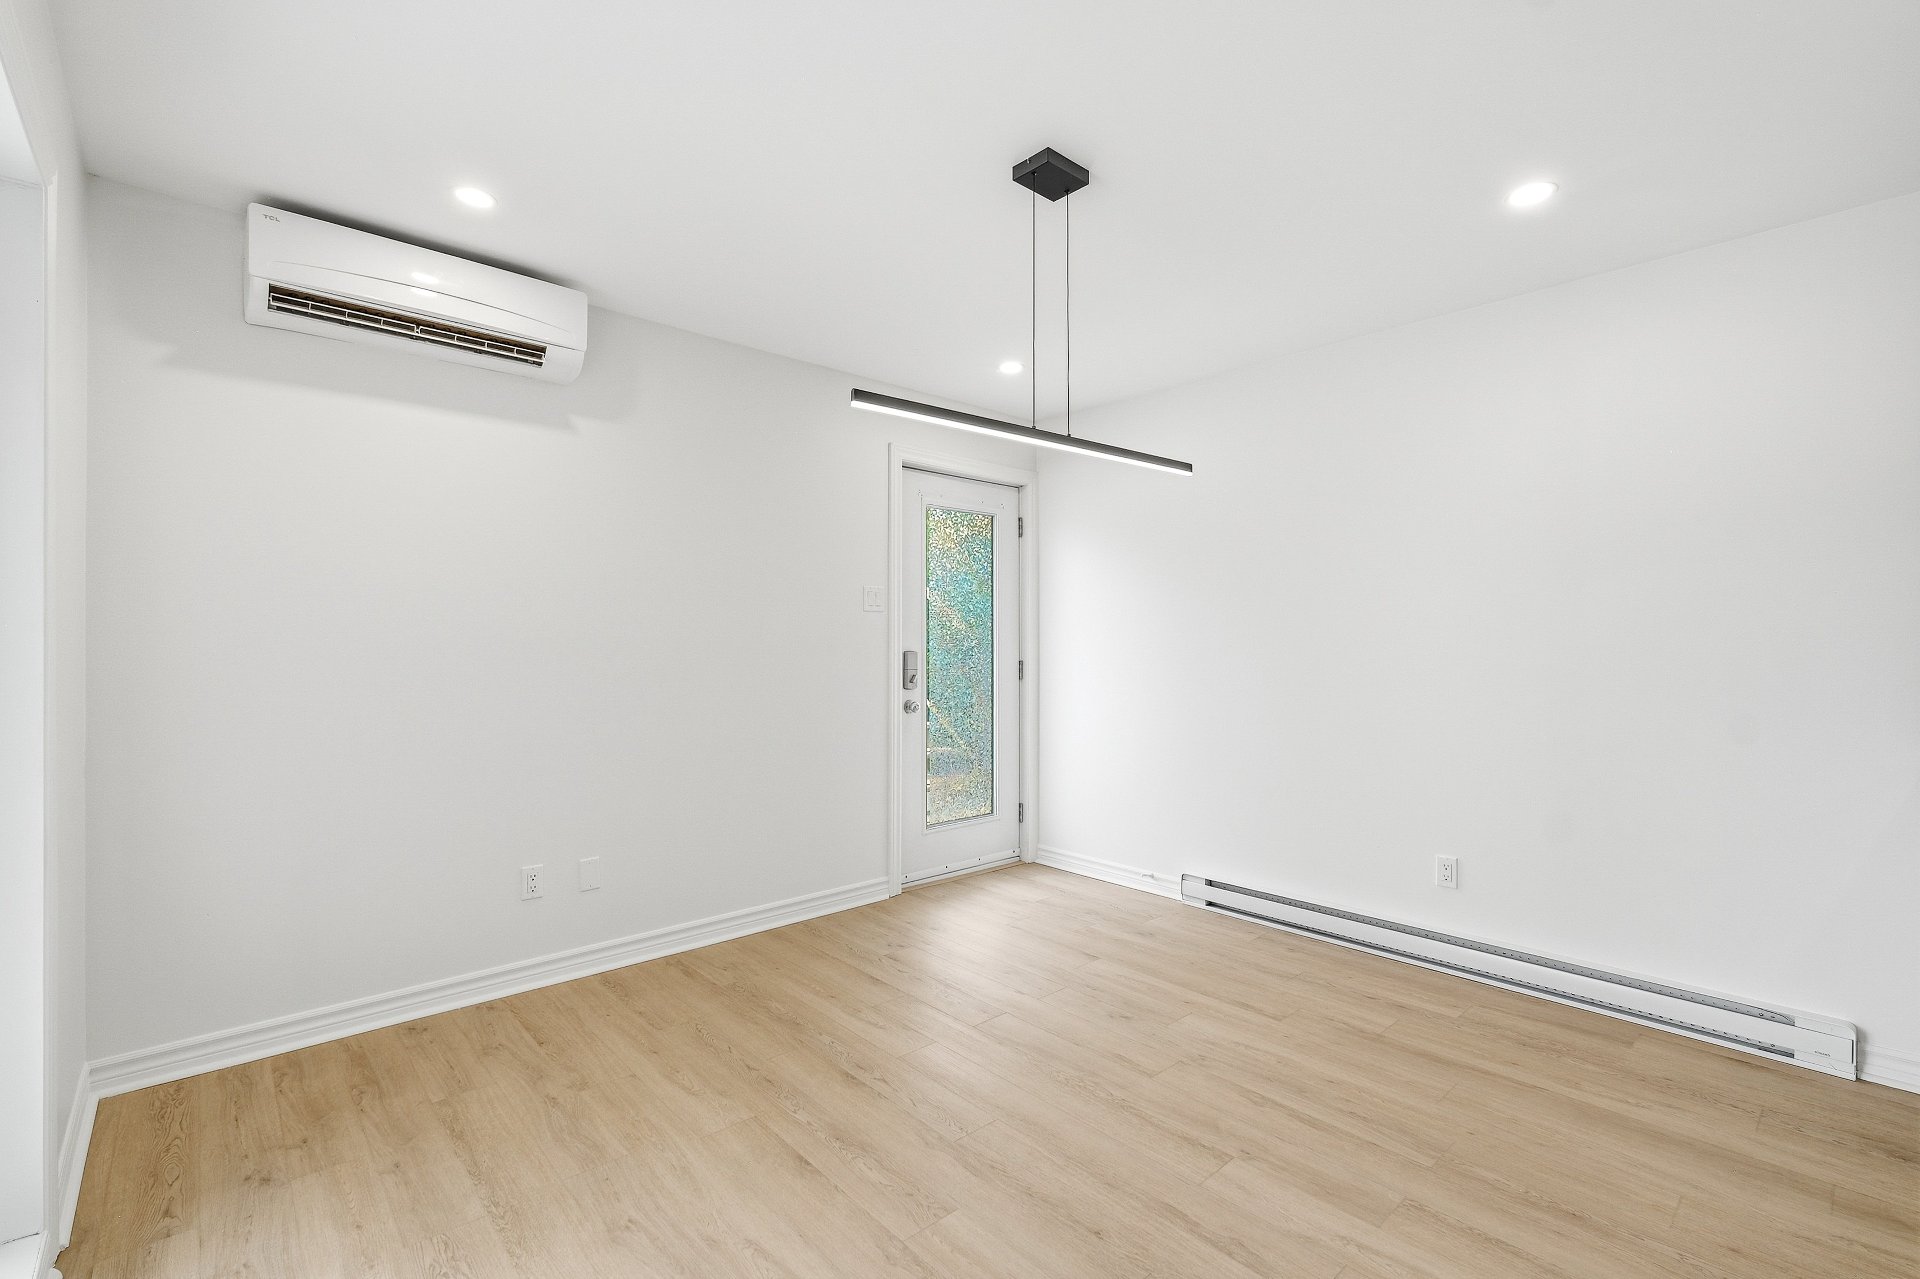 Kitchen
 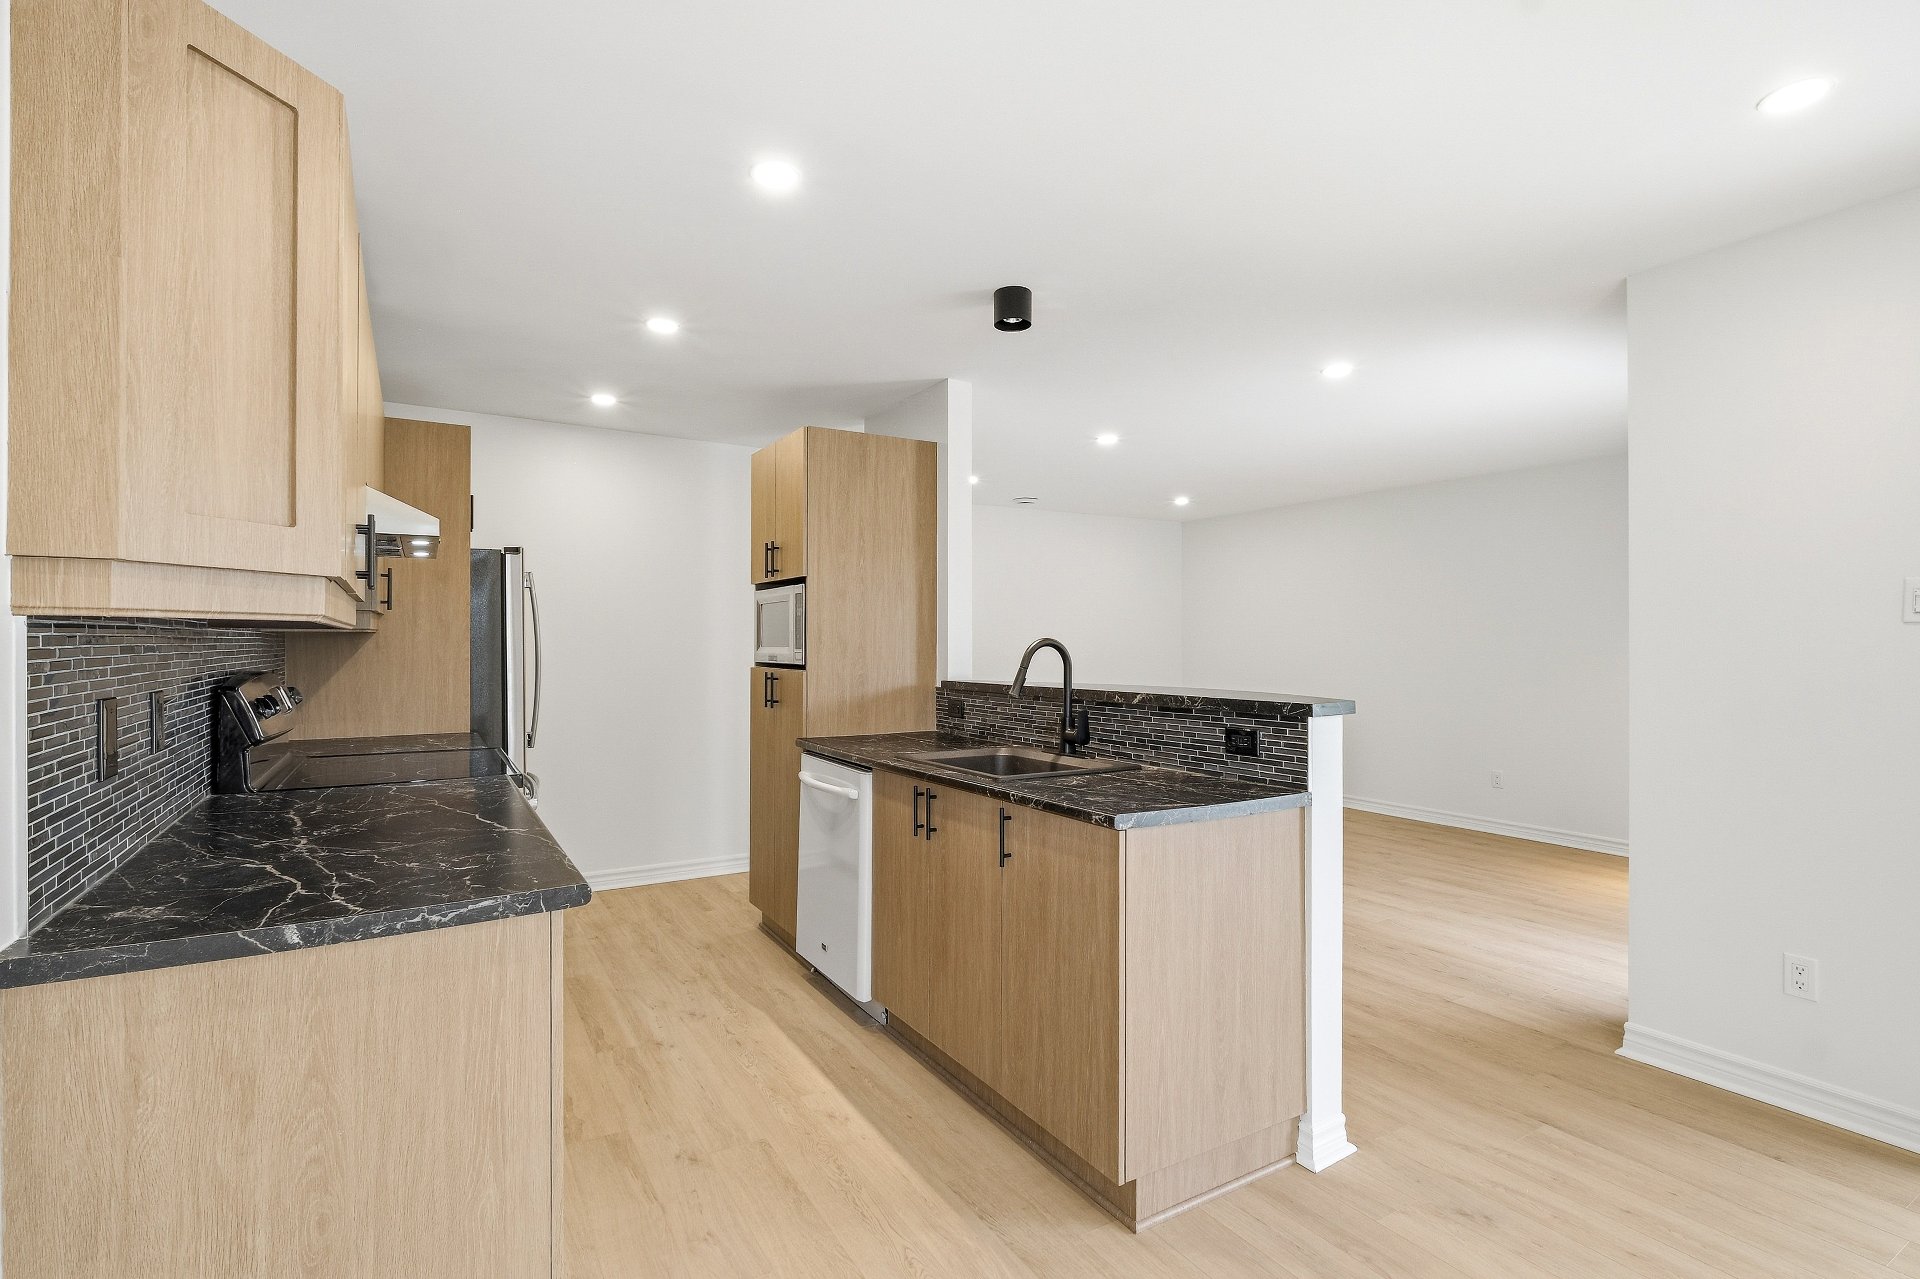 Living room
 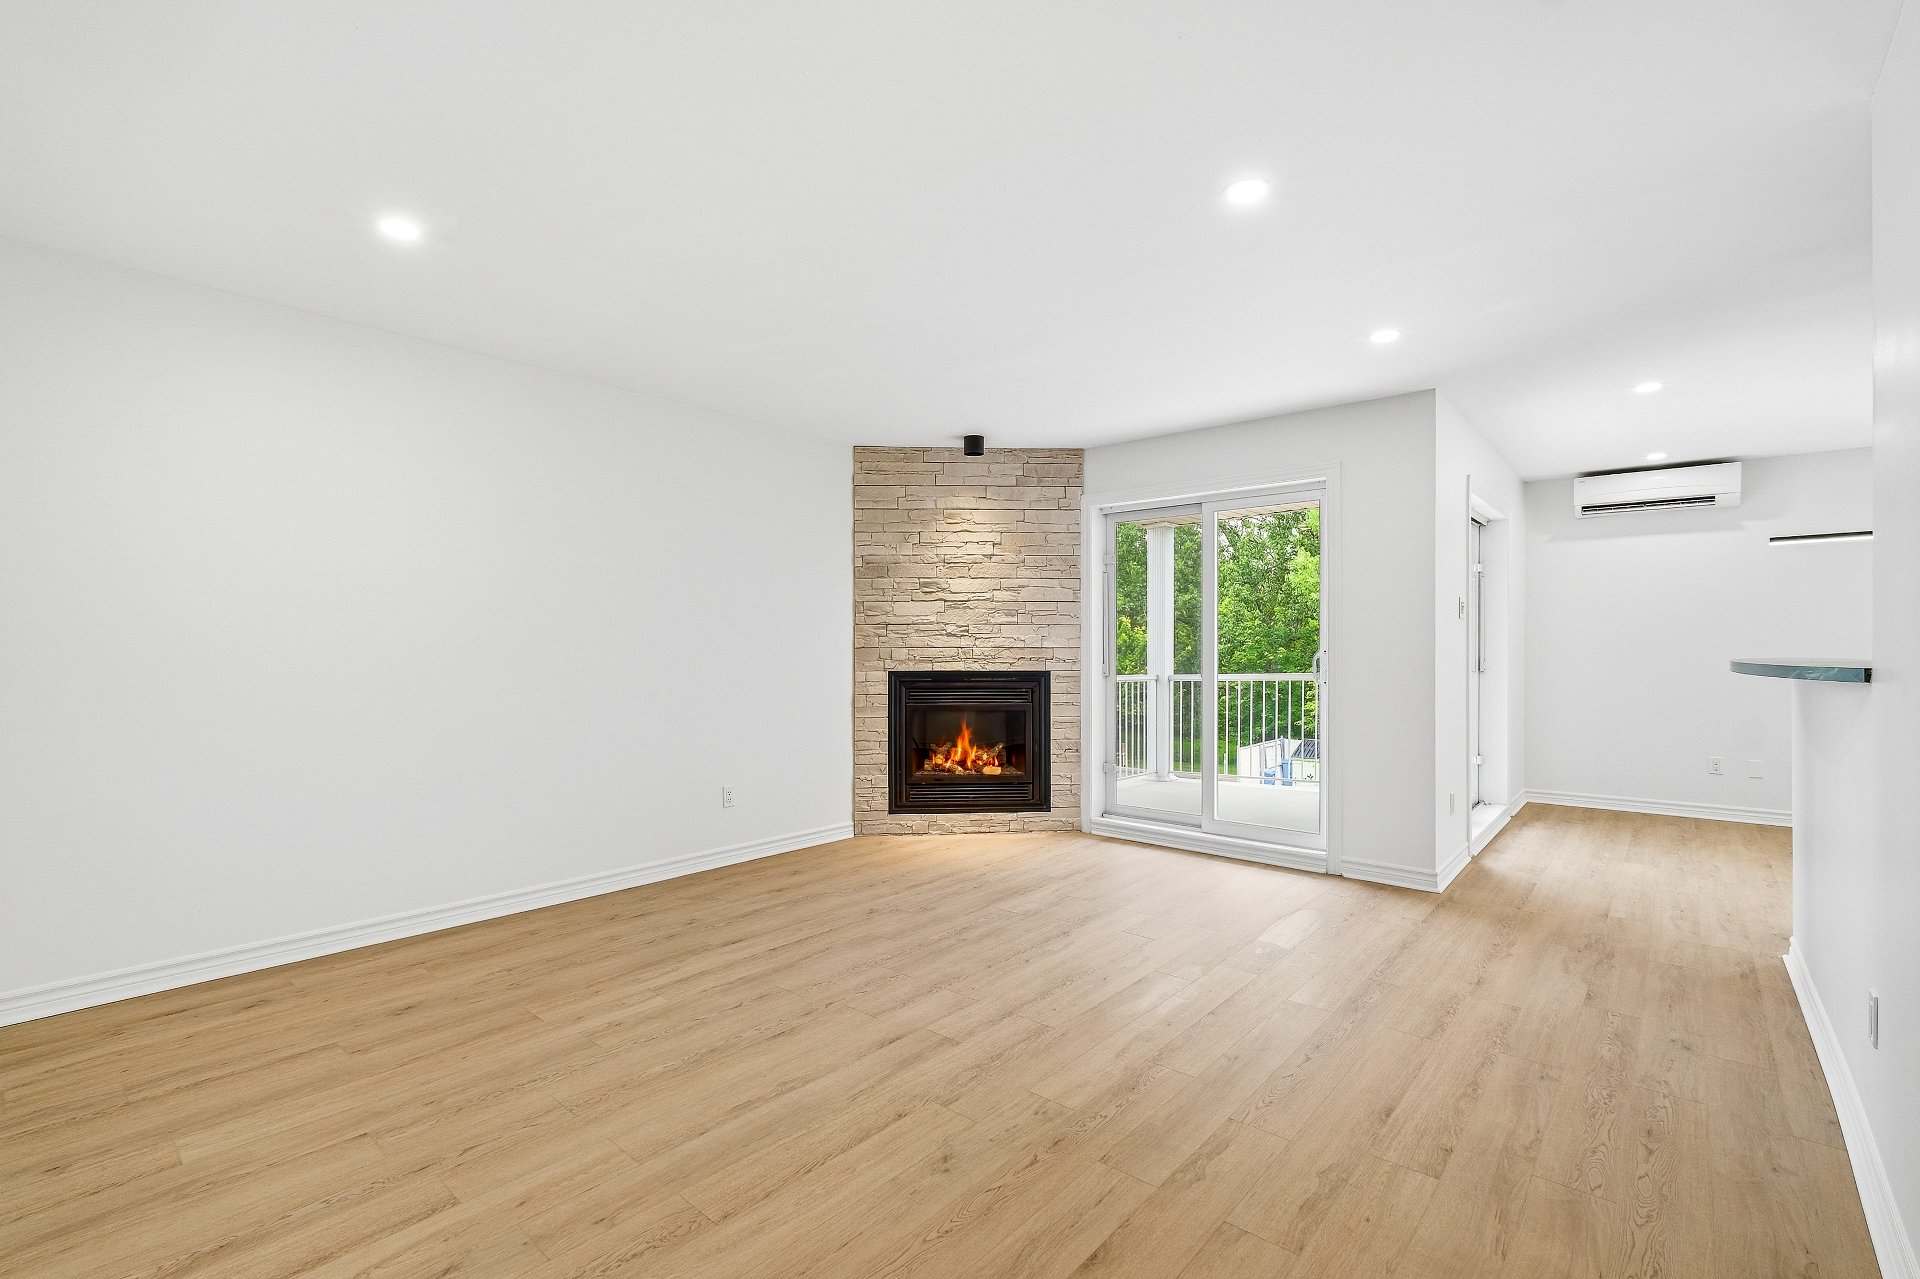 Patio
Patio 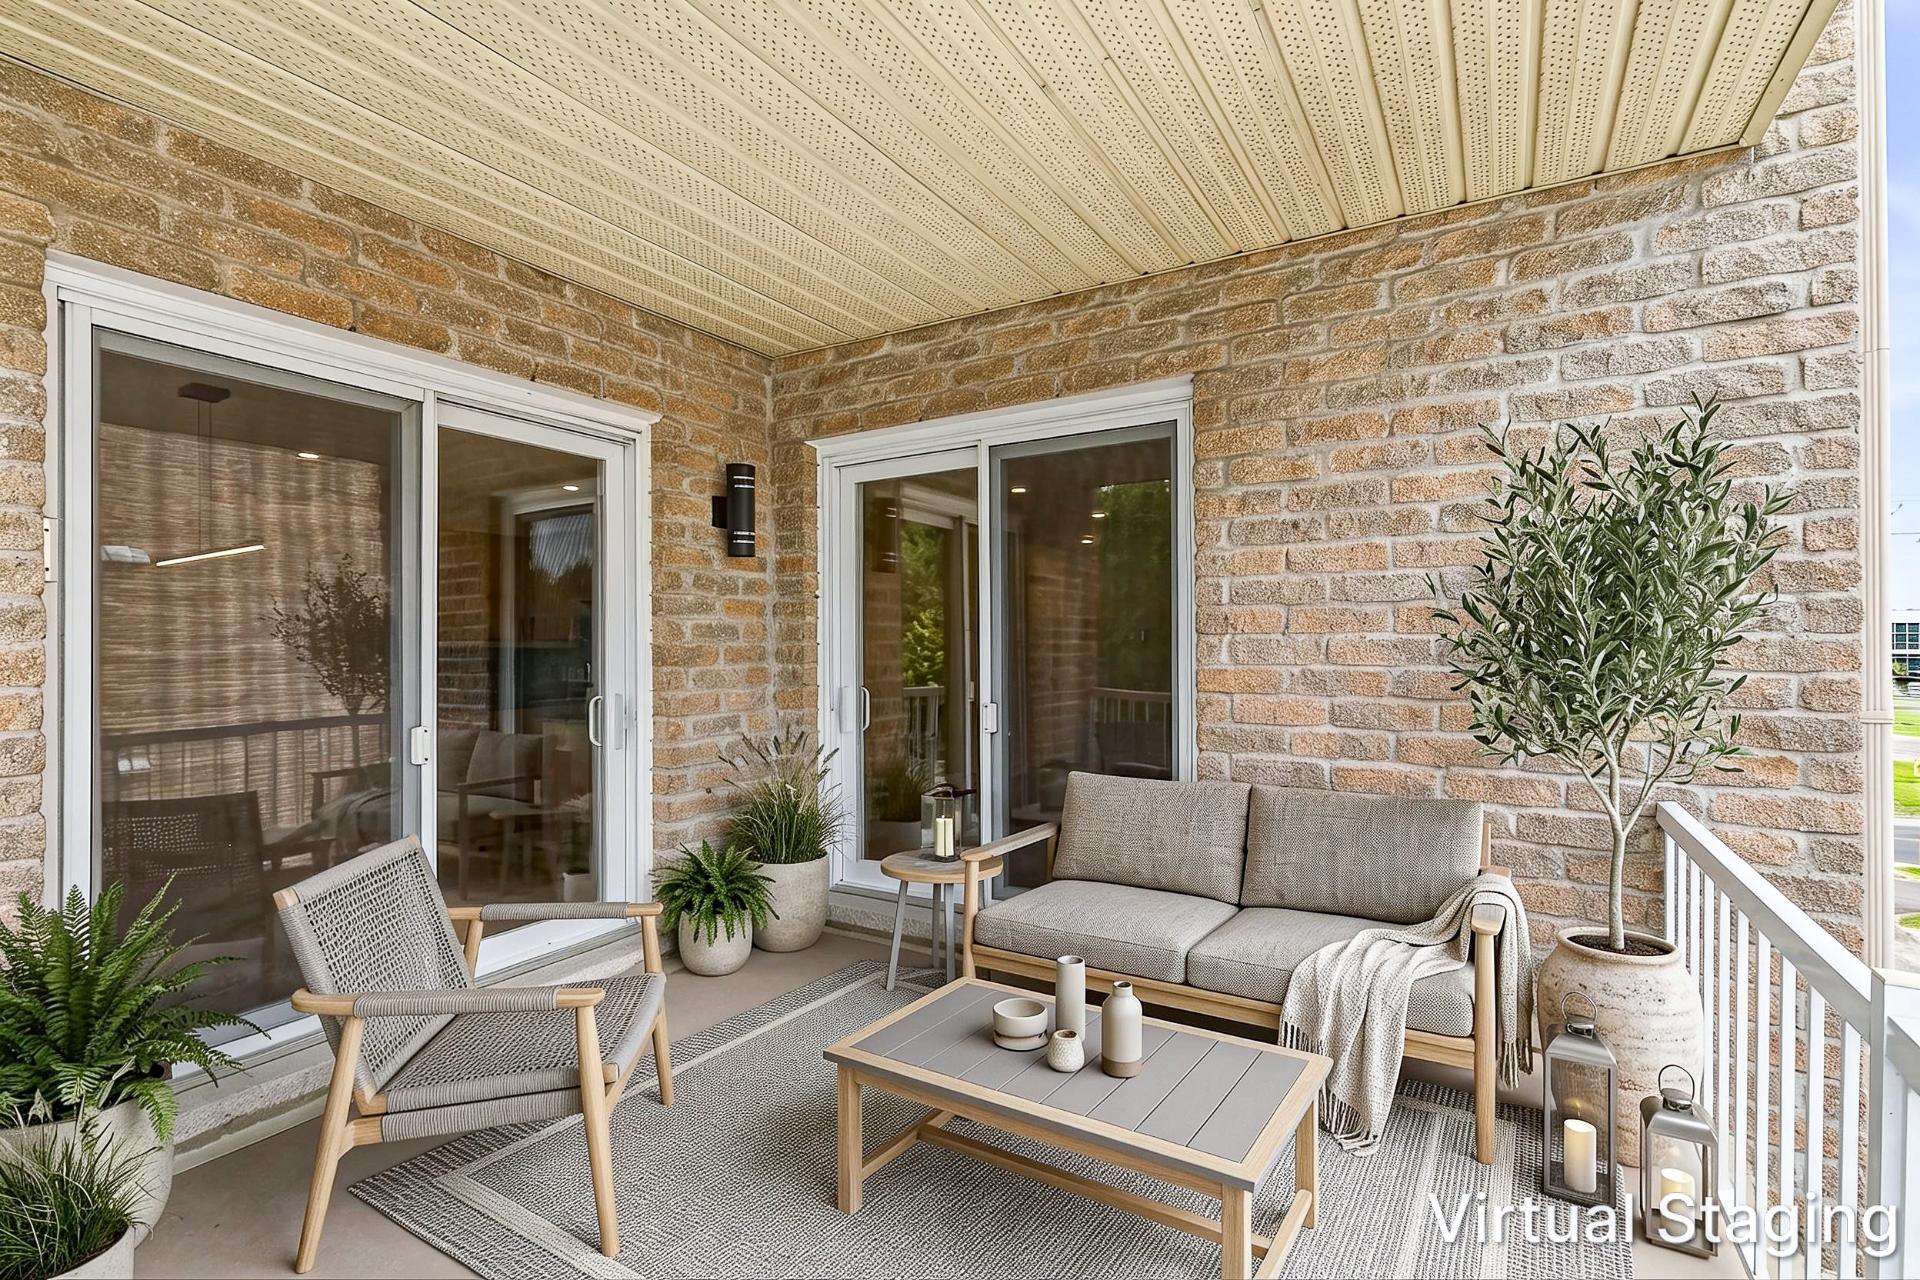 Overall View
 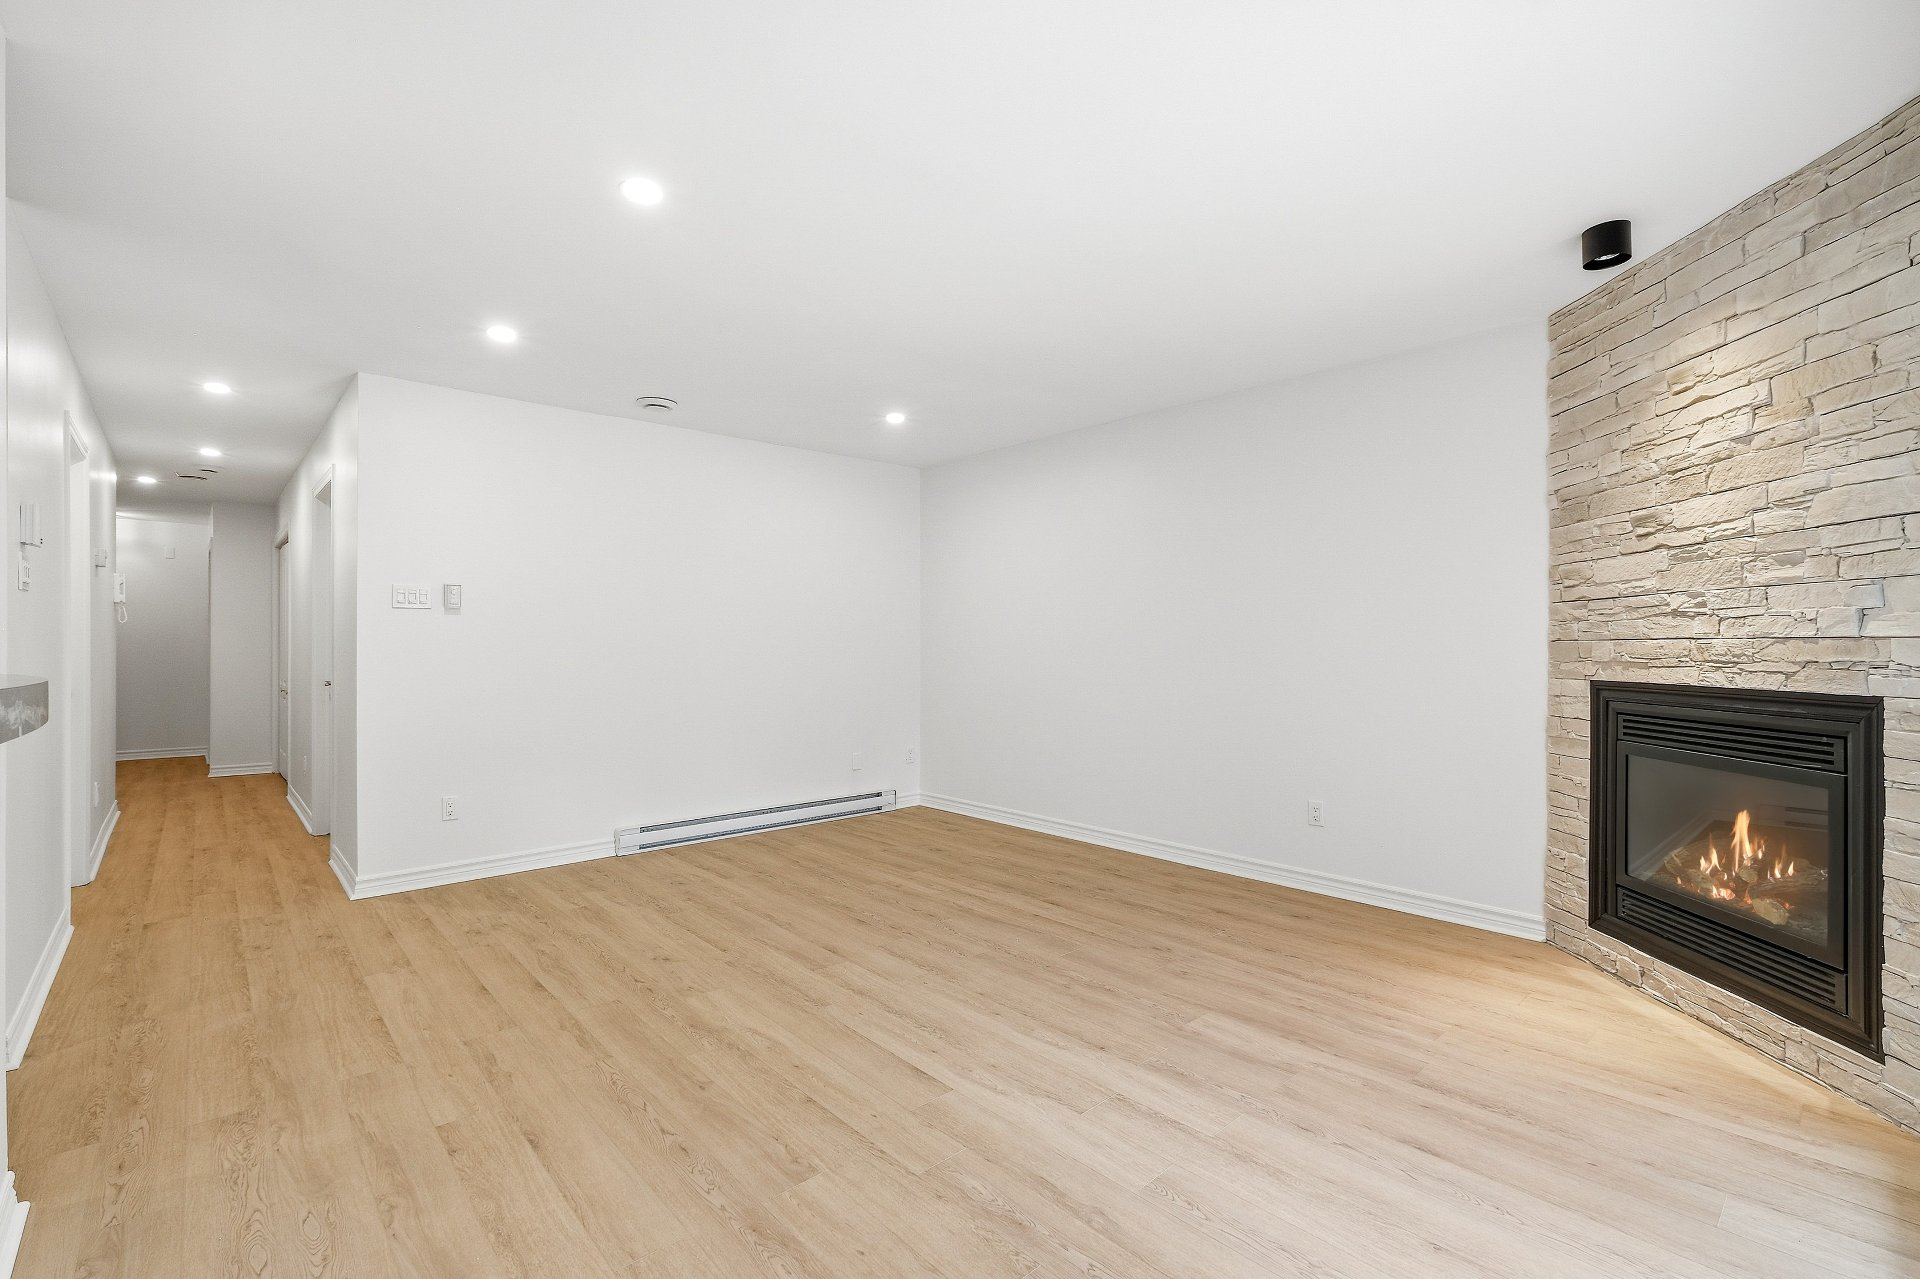 Bathroom
 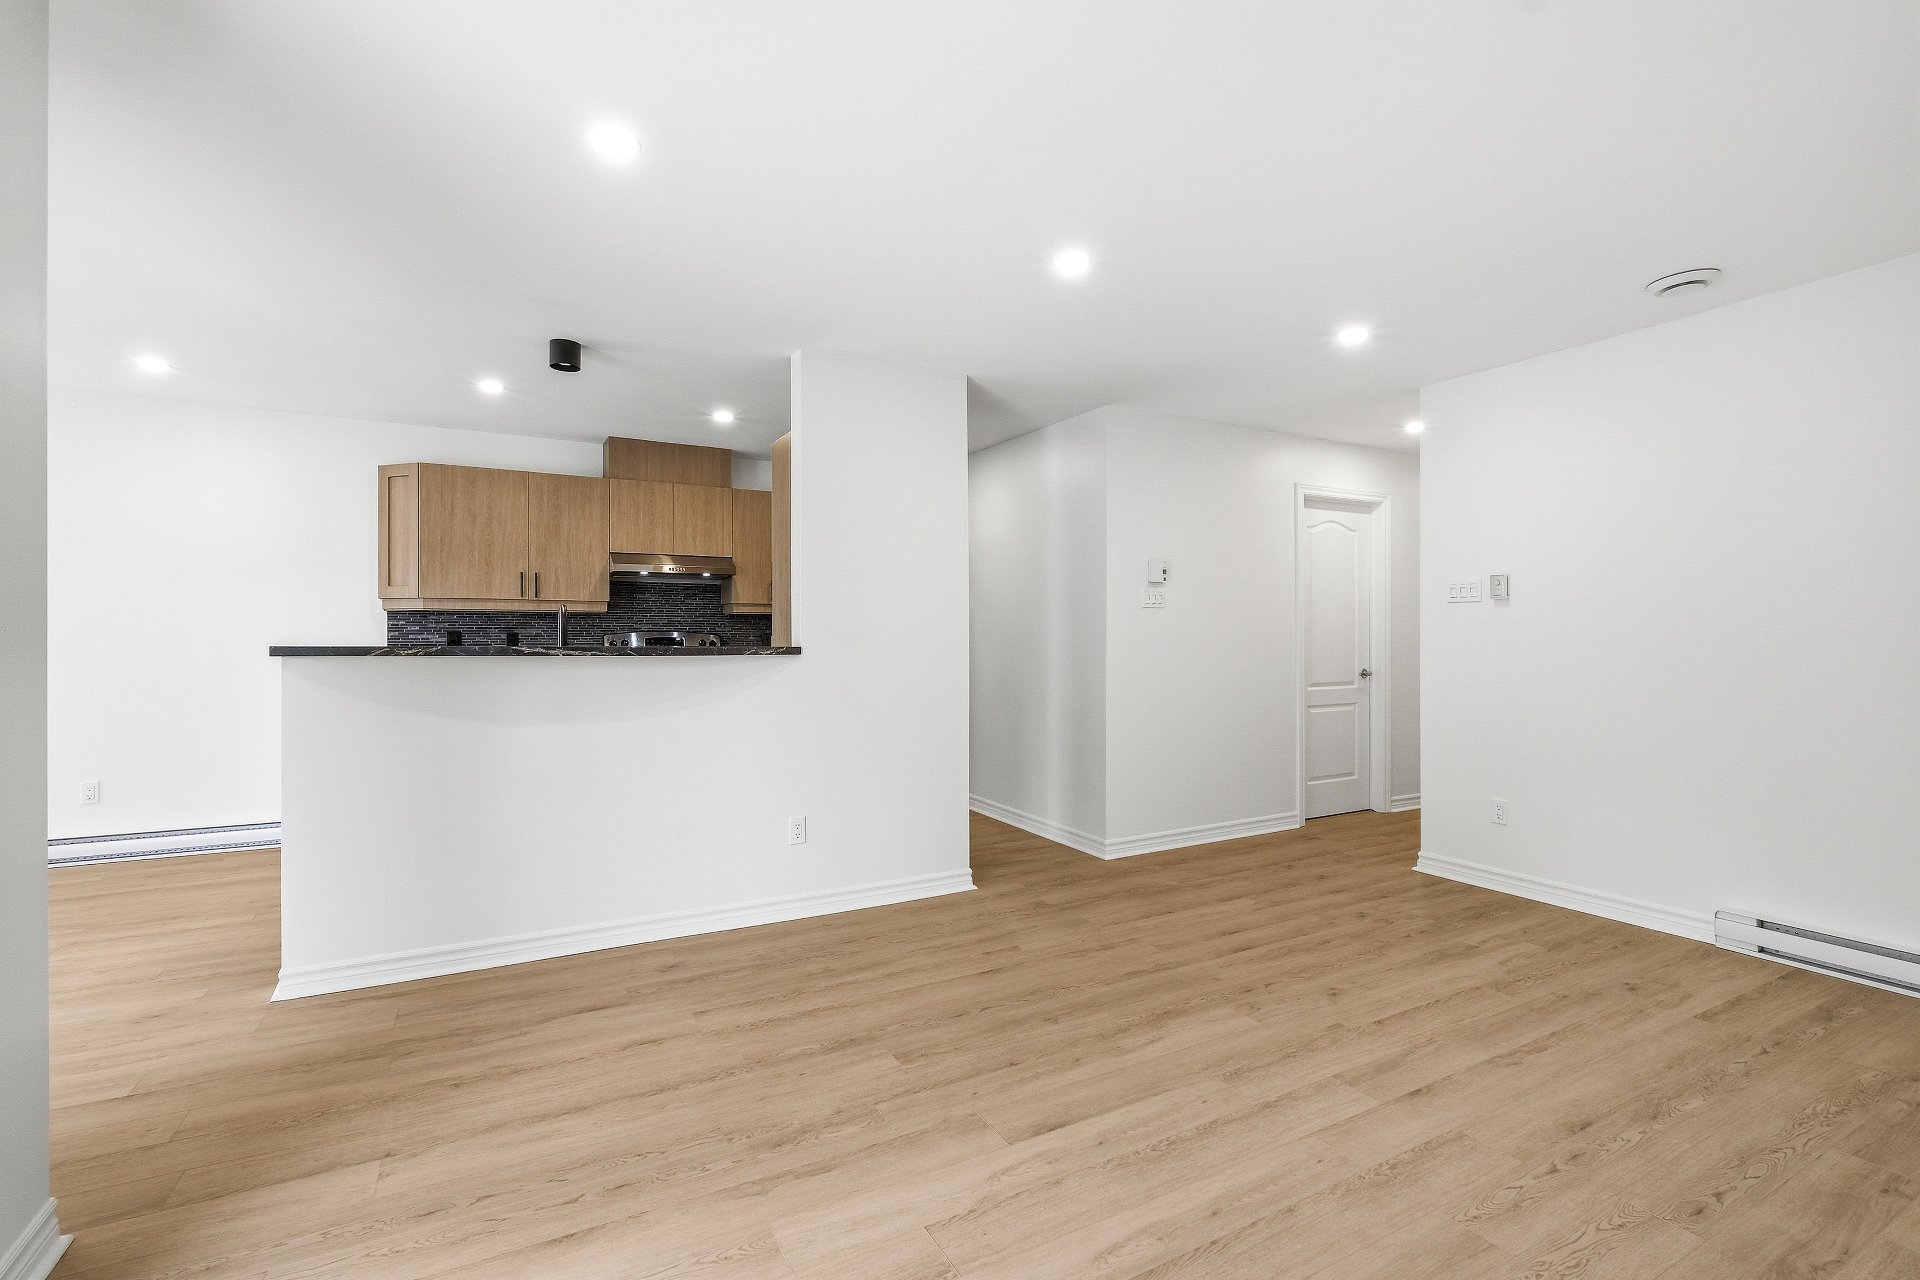 Bathroom
 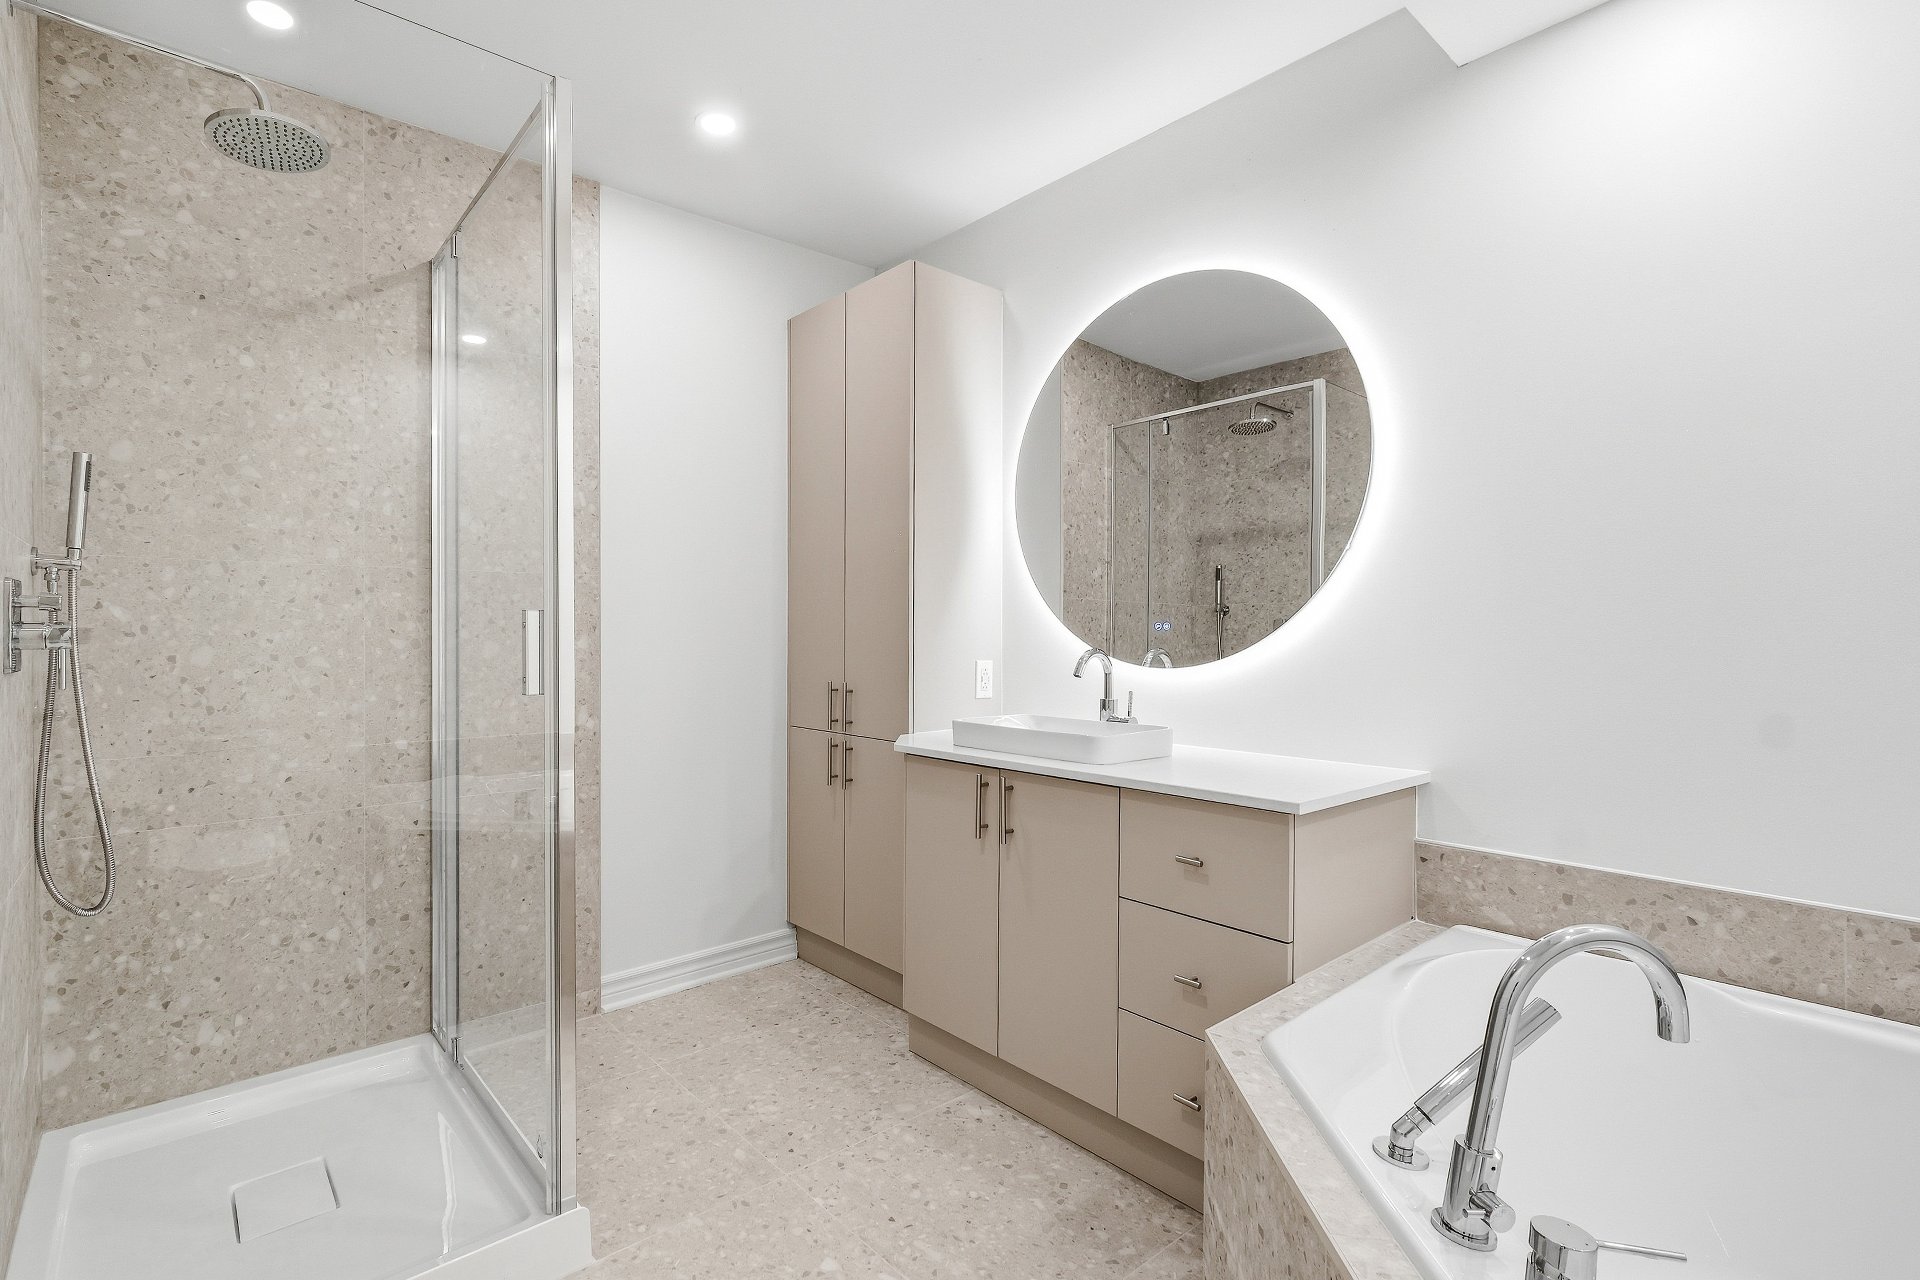 Bathroom
 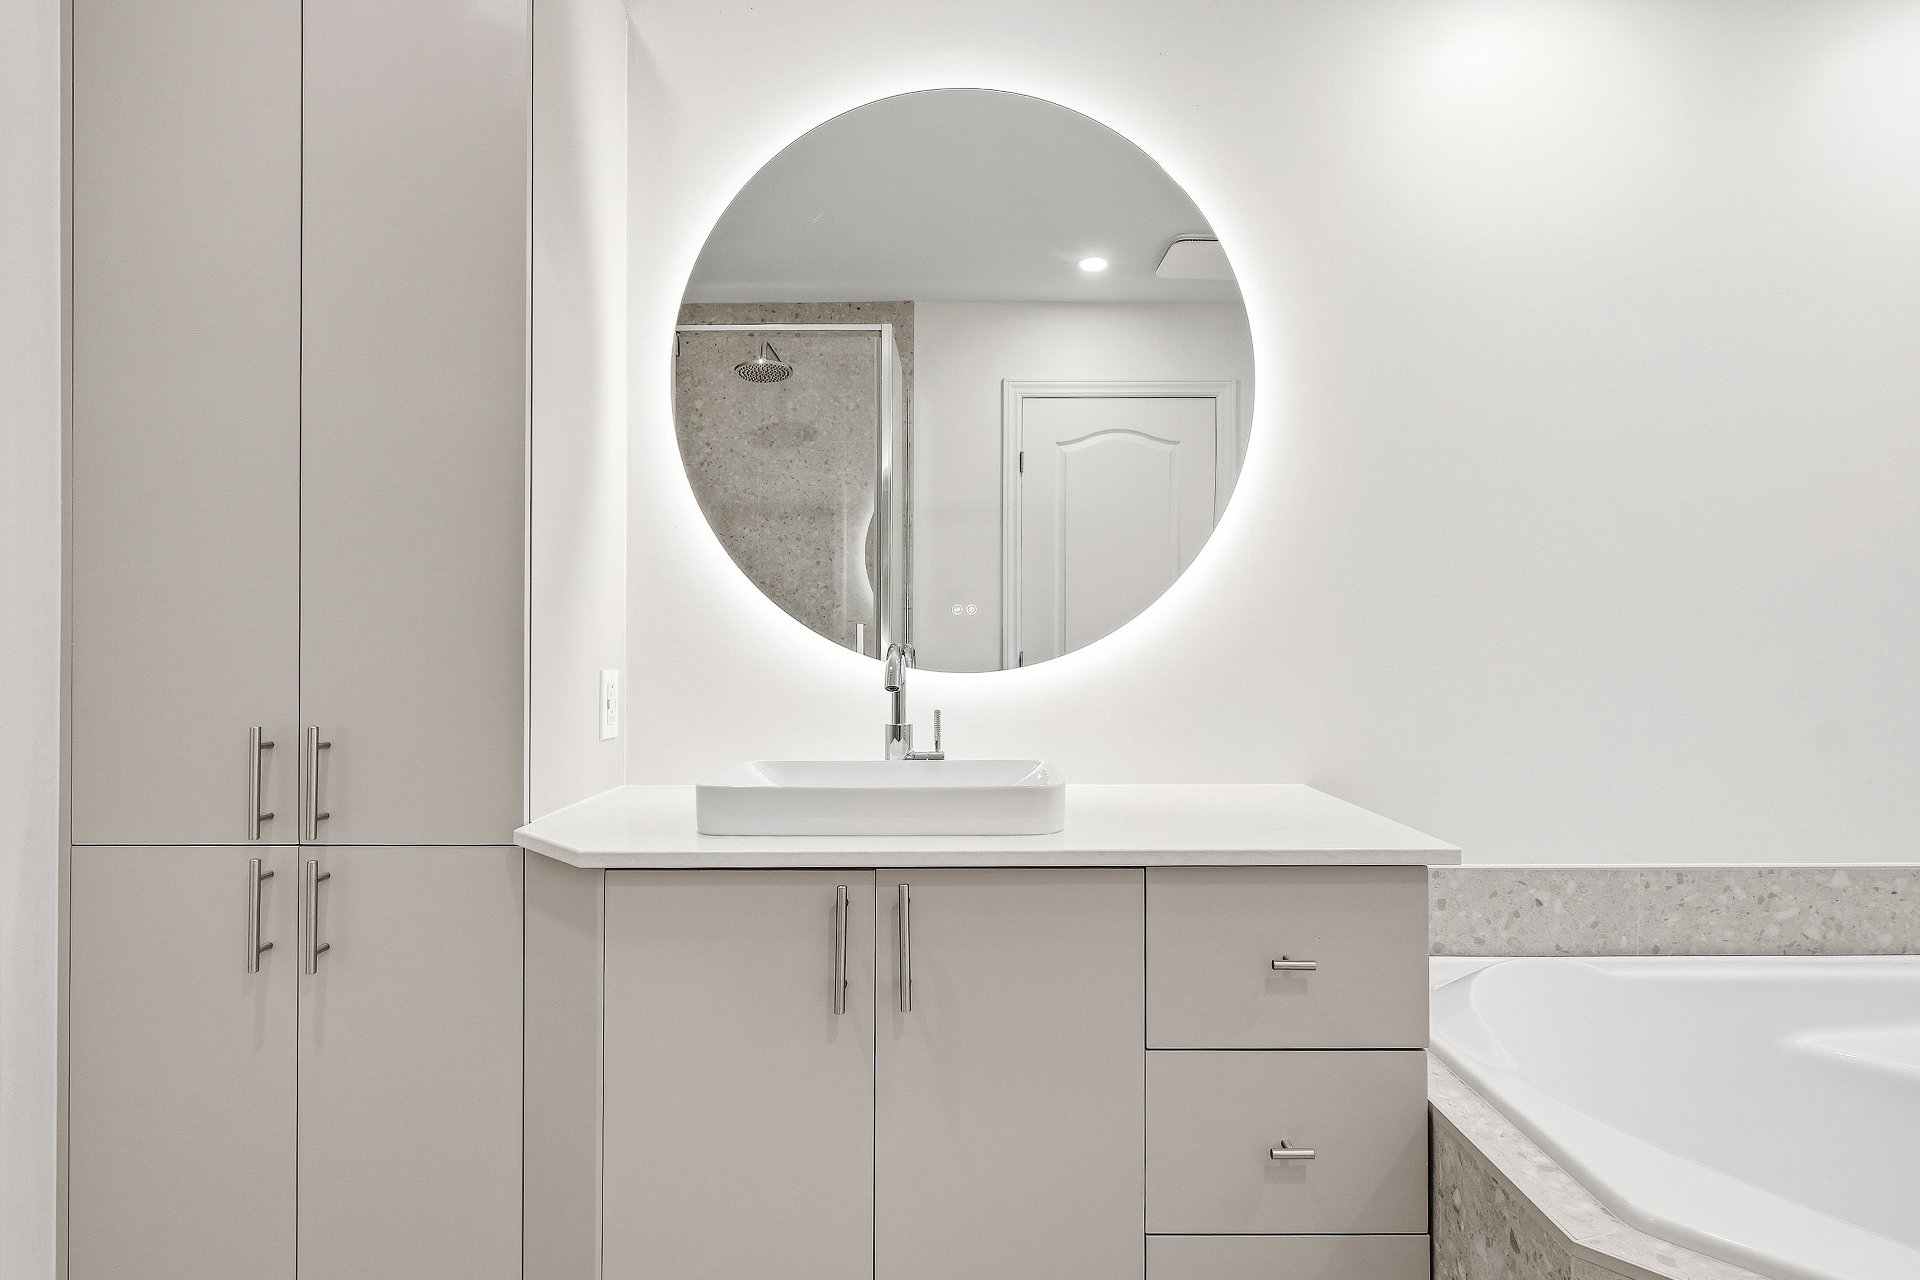 Primary bedroom
 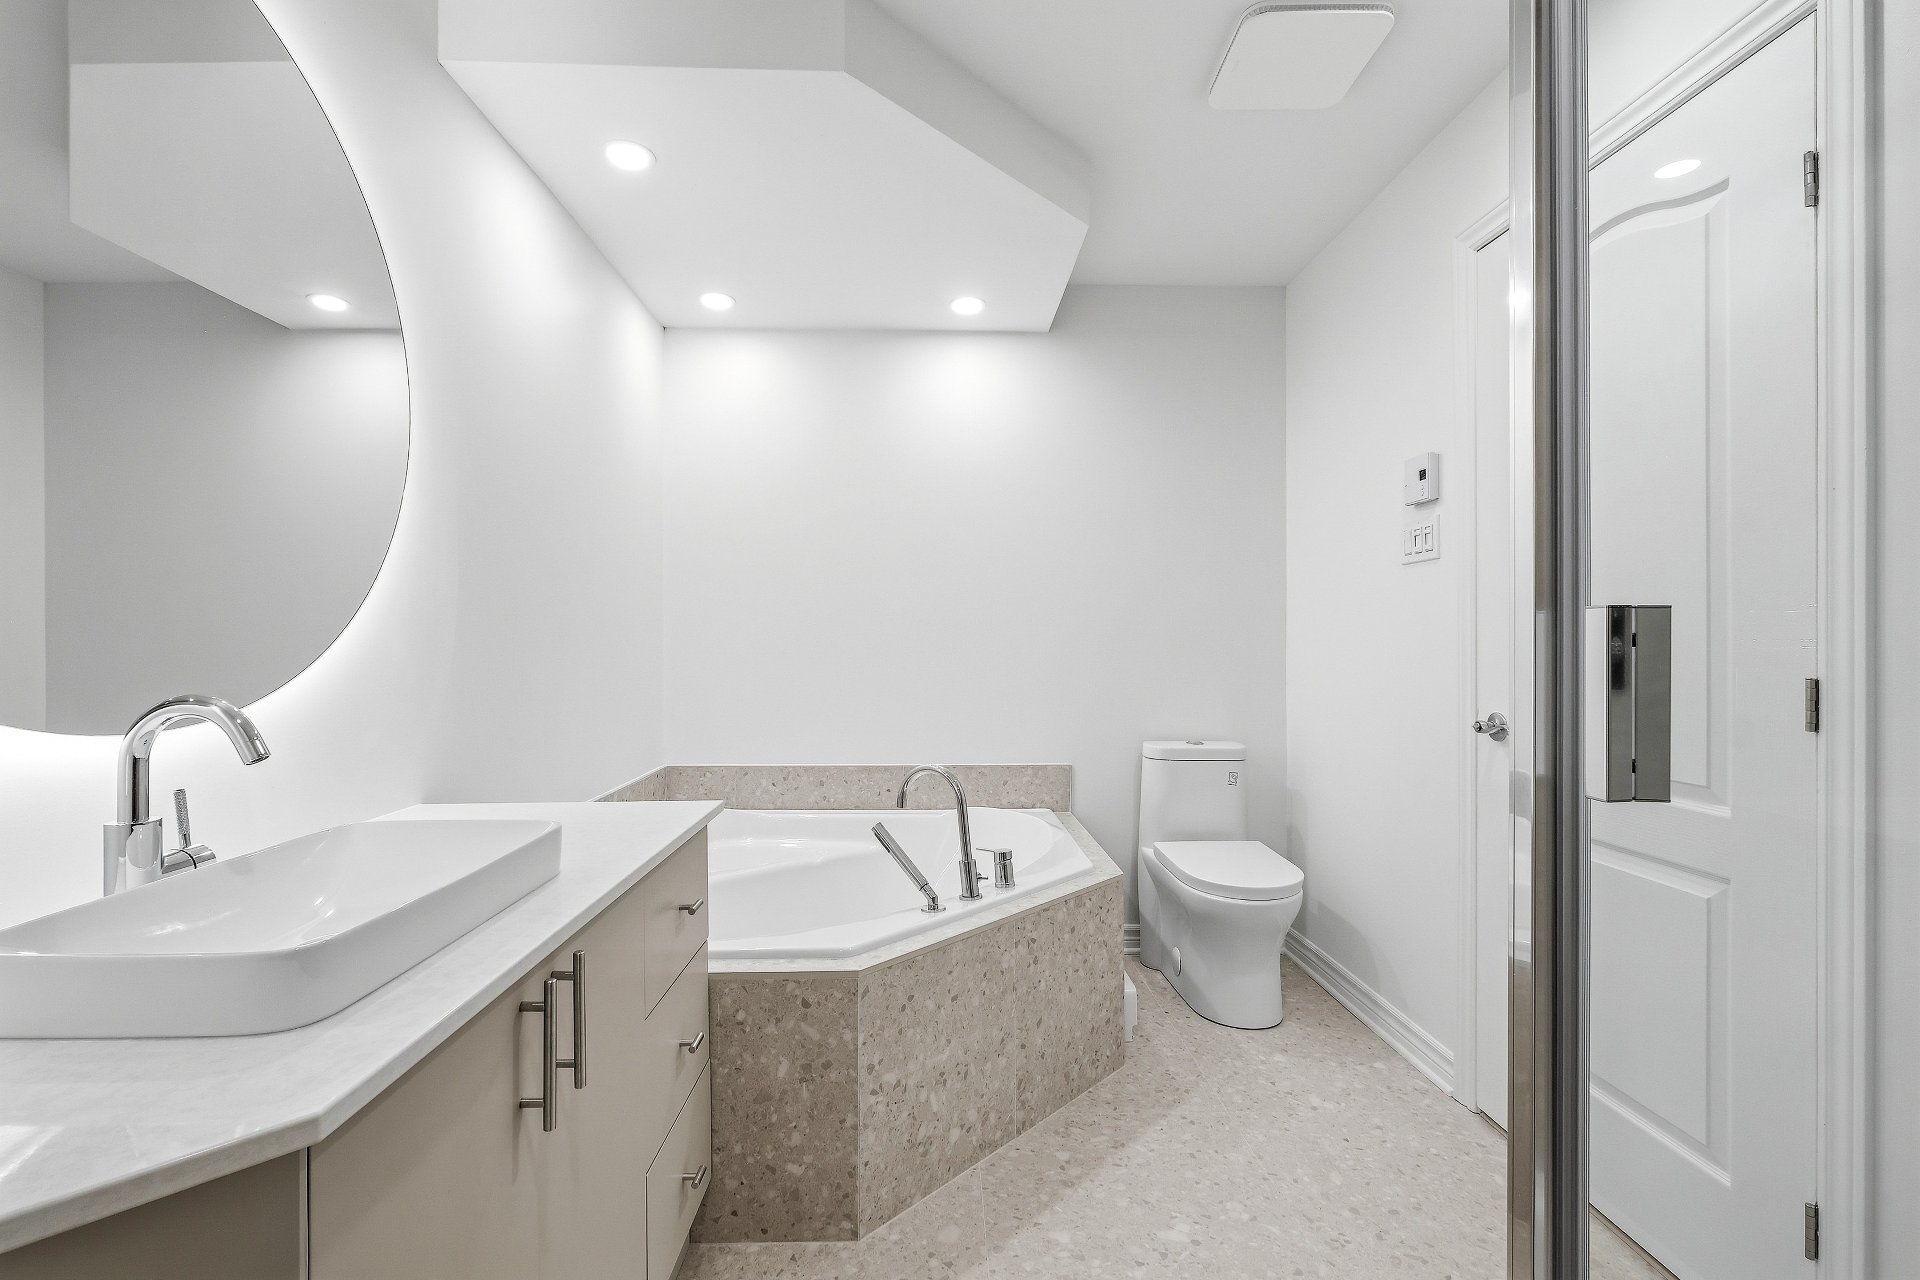 Primary bedroom
 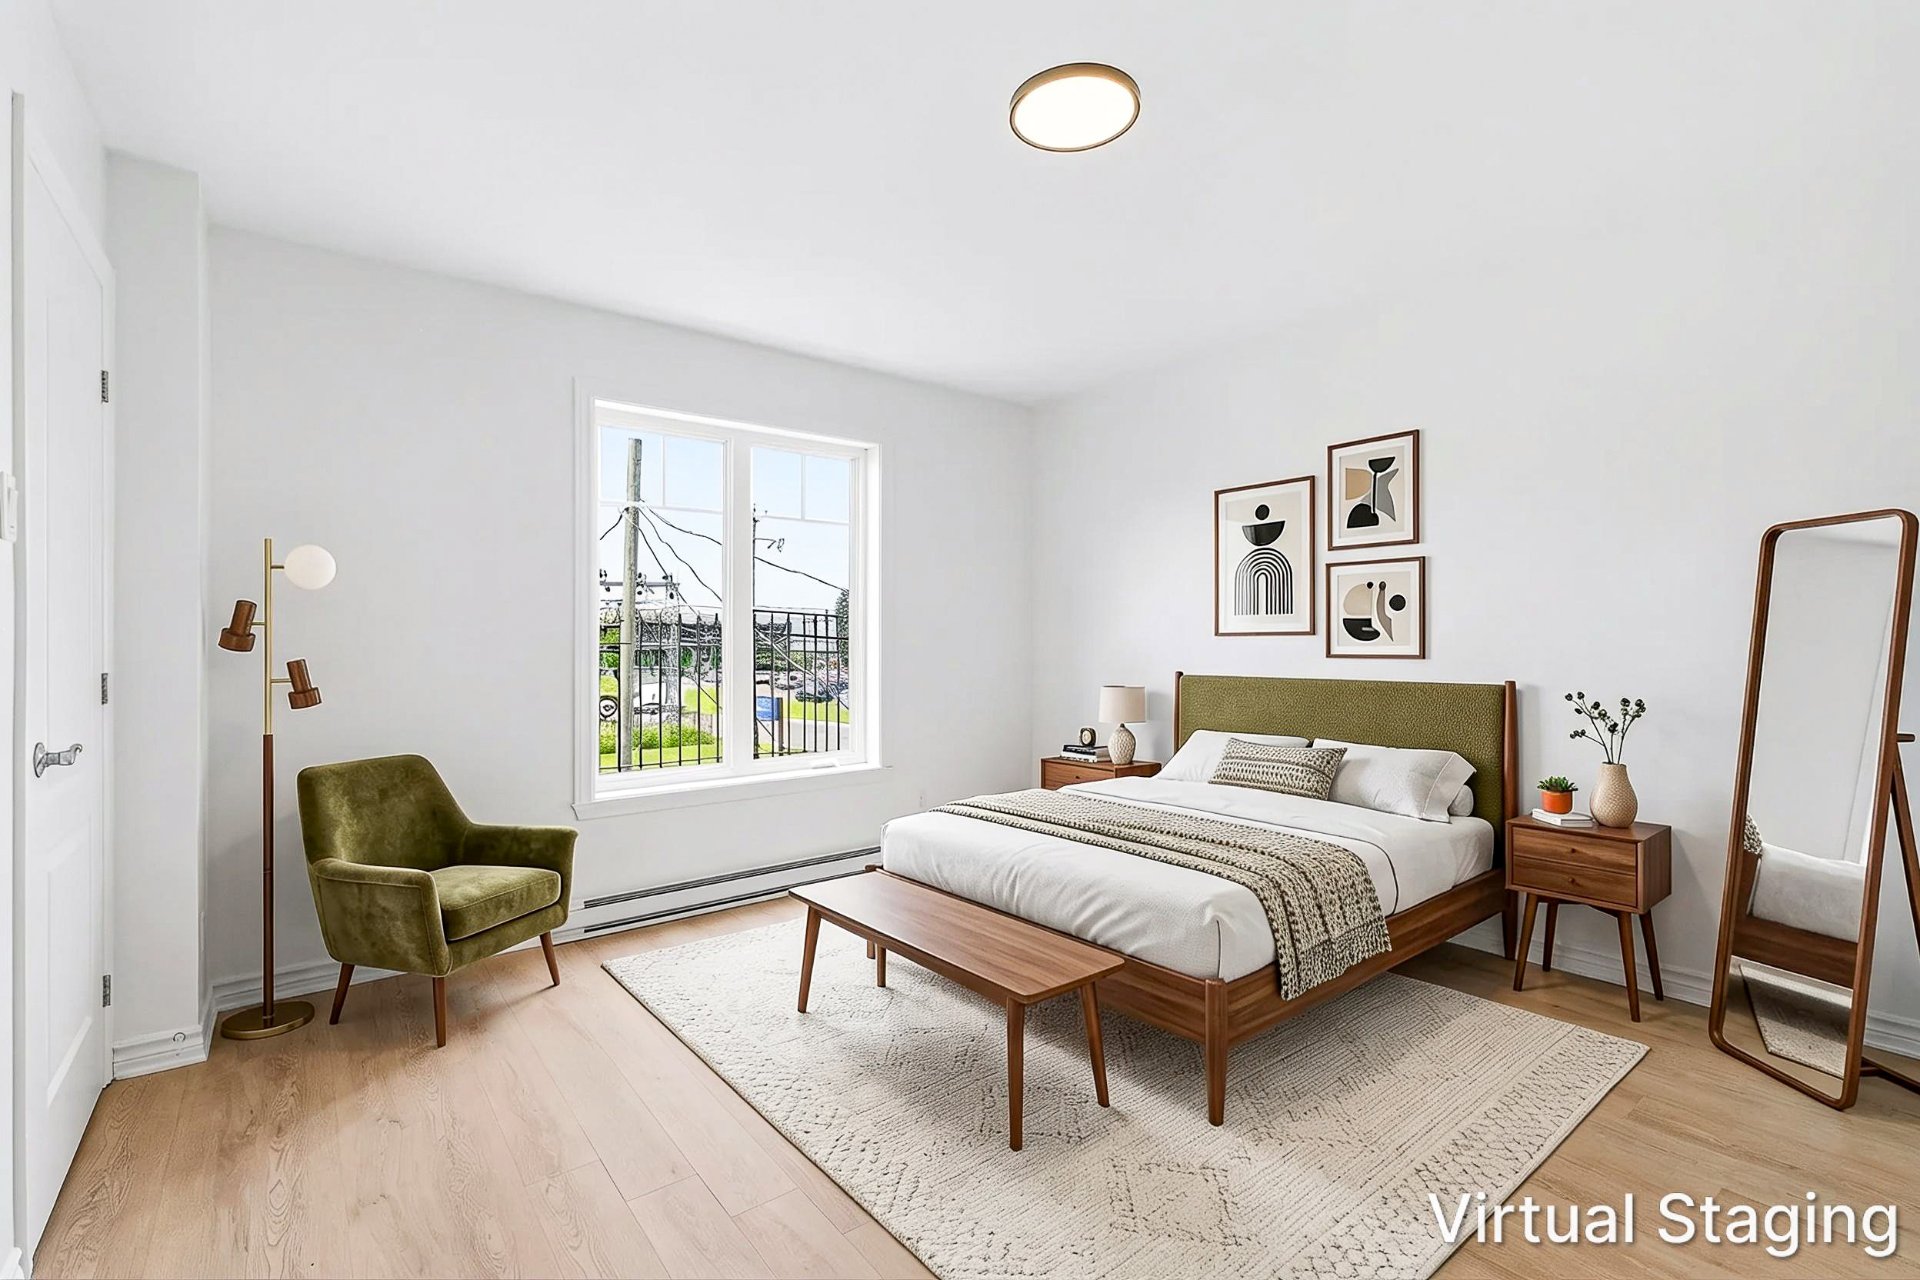 Walk-in closet
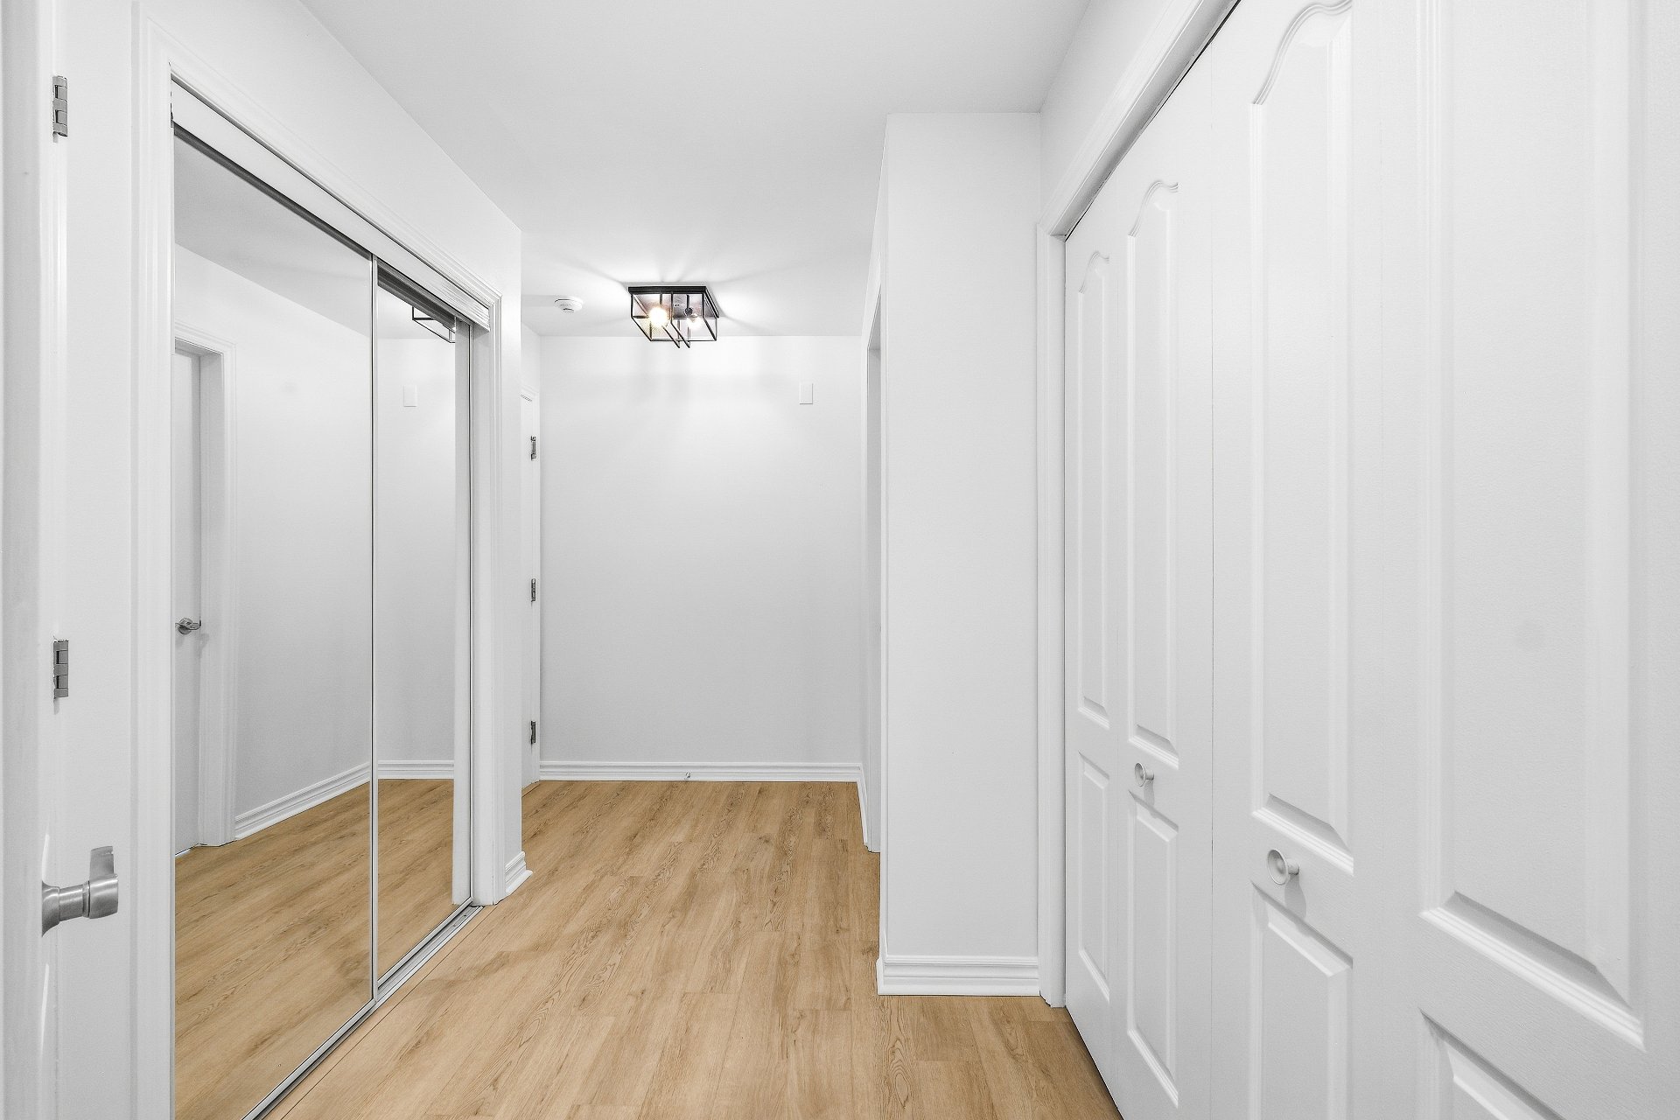
 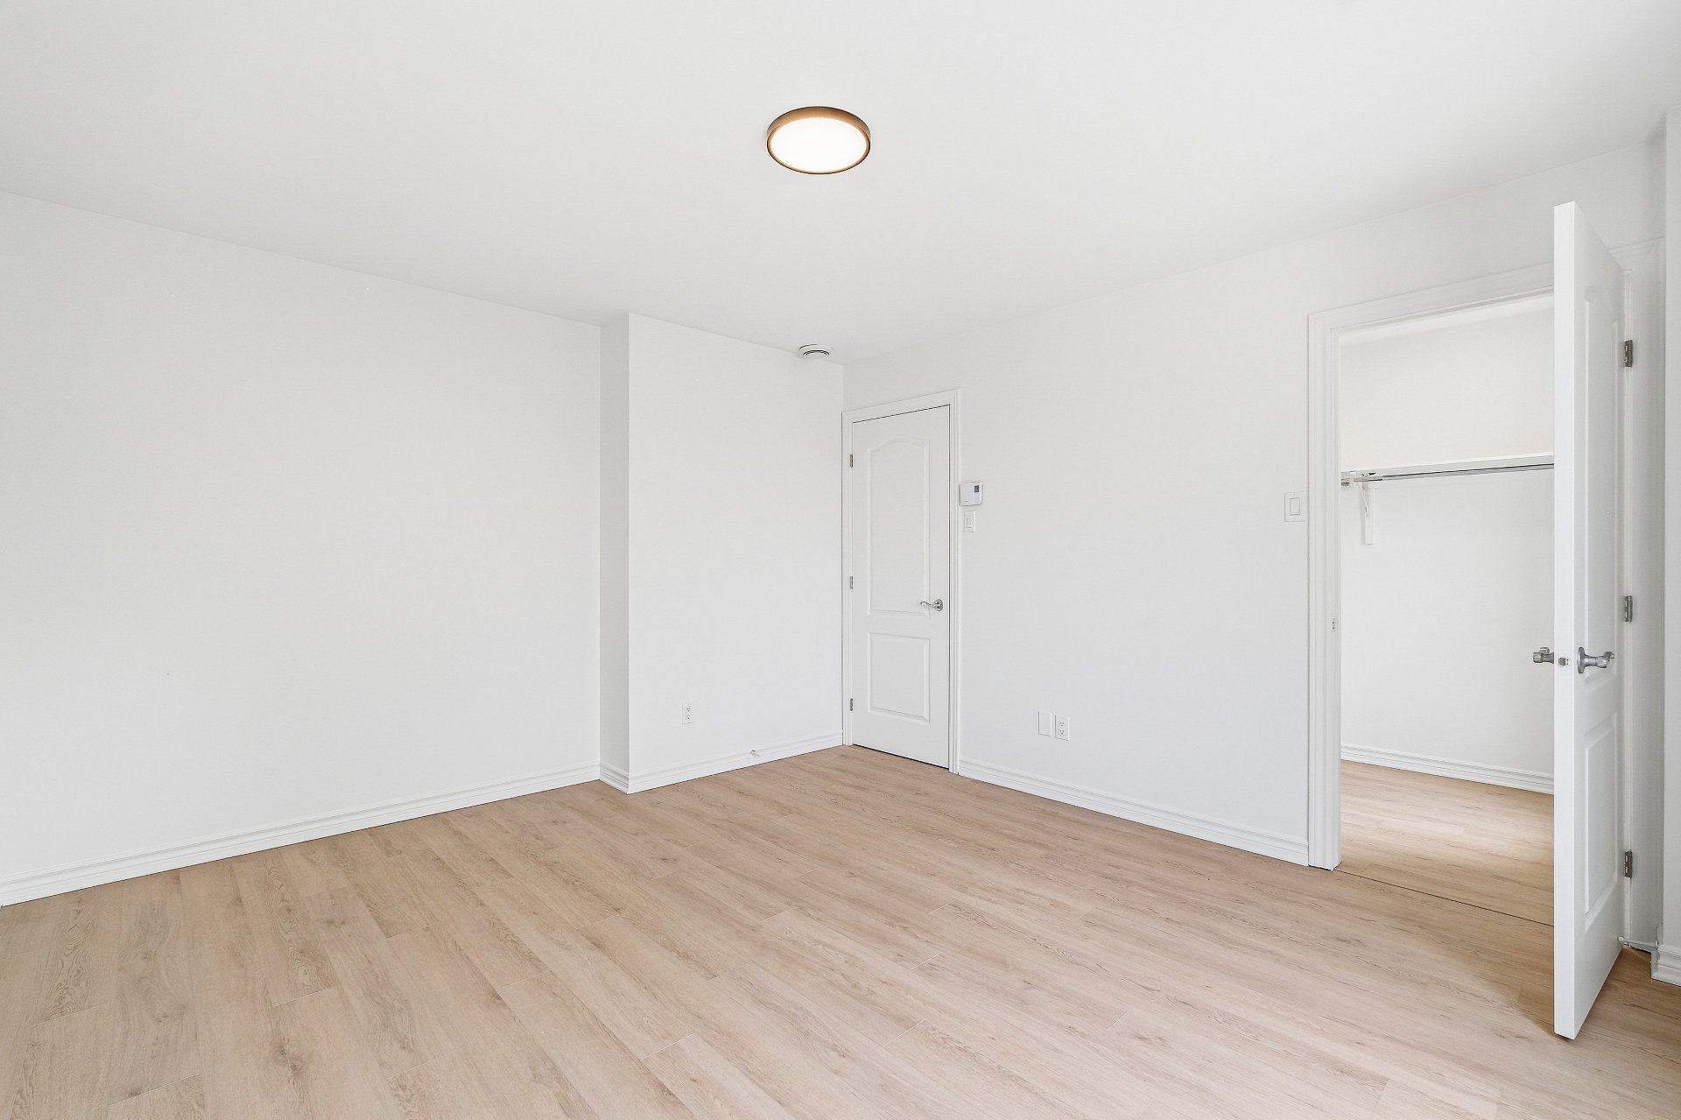 Corridor
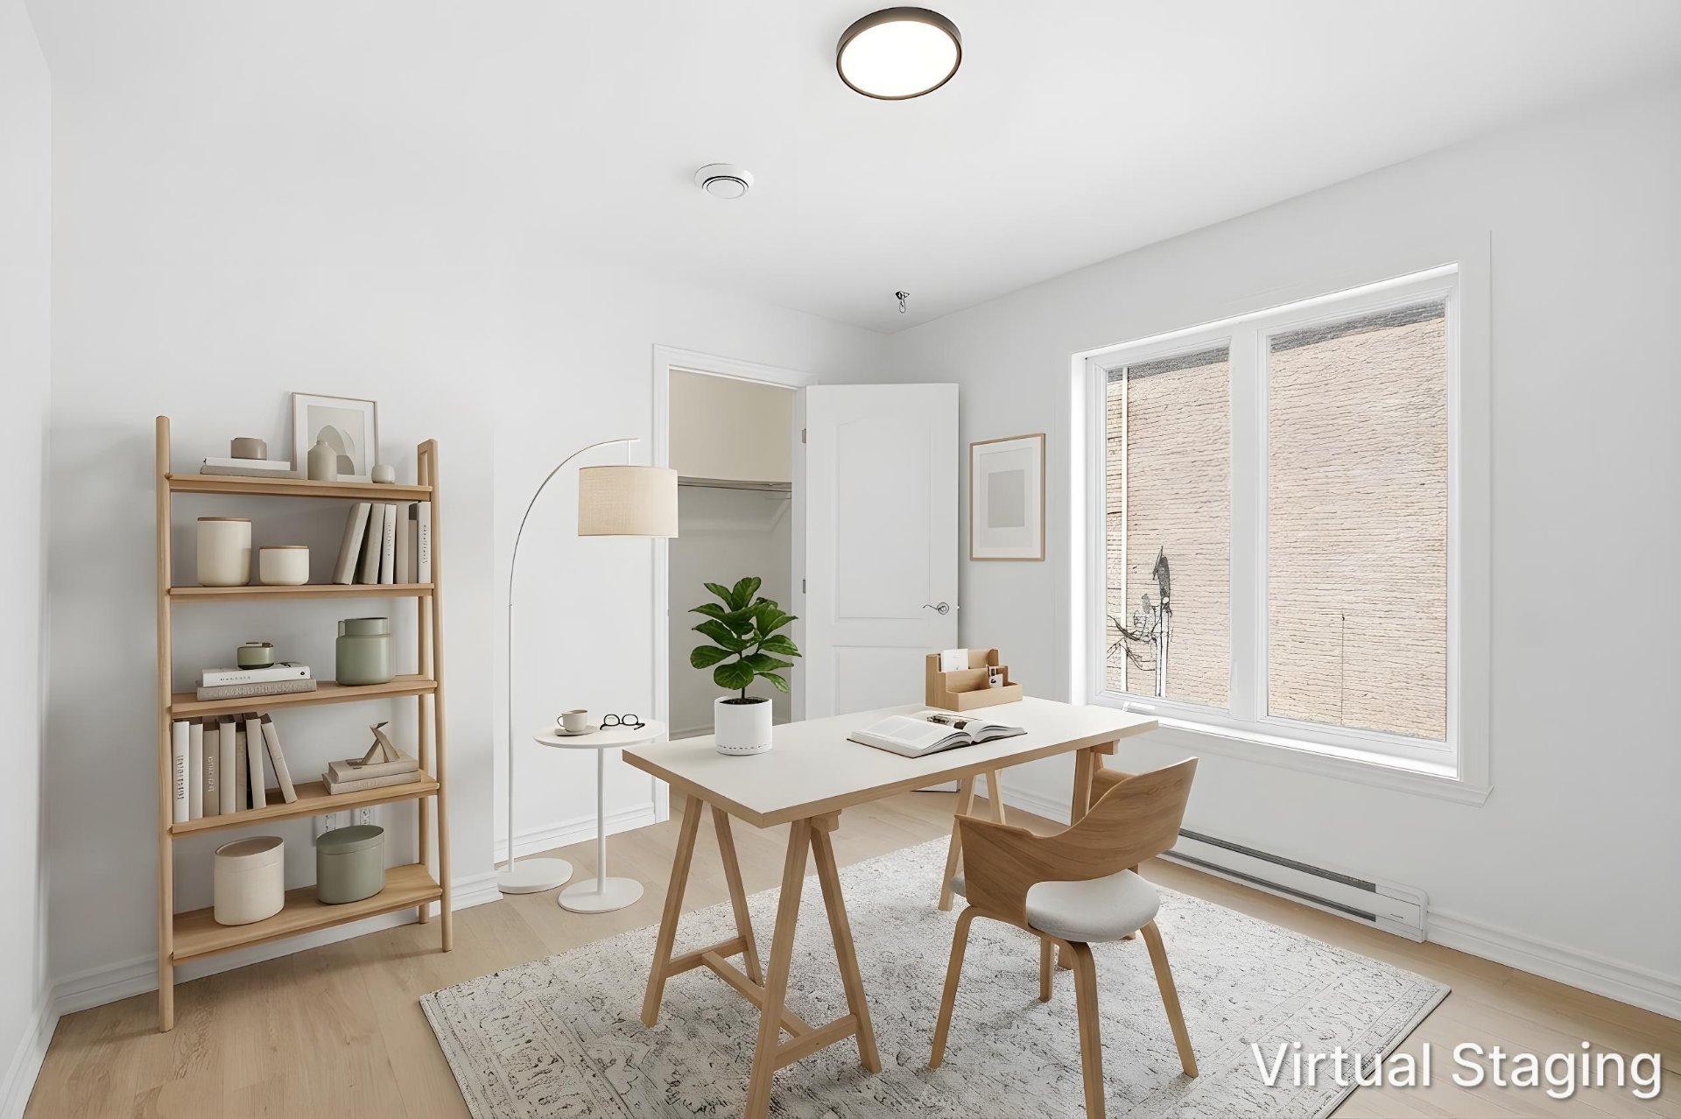
 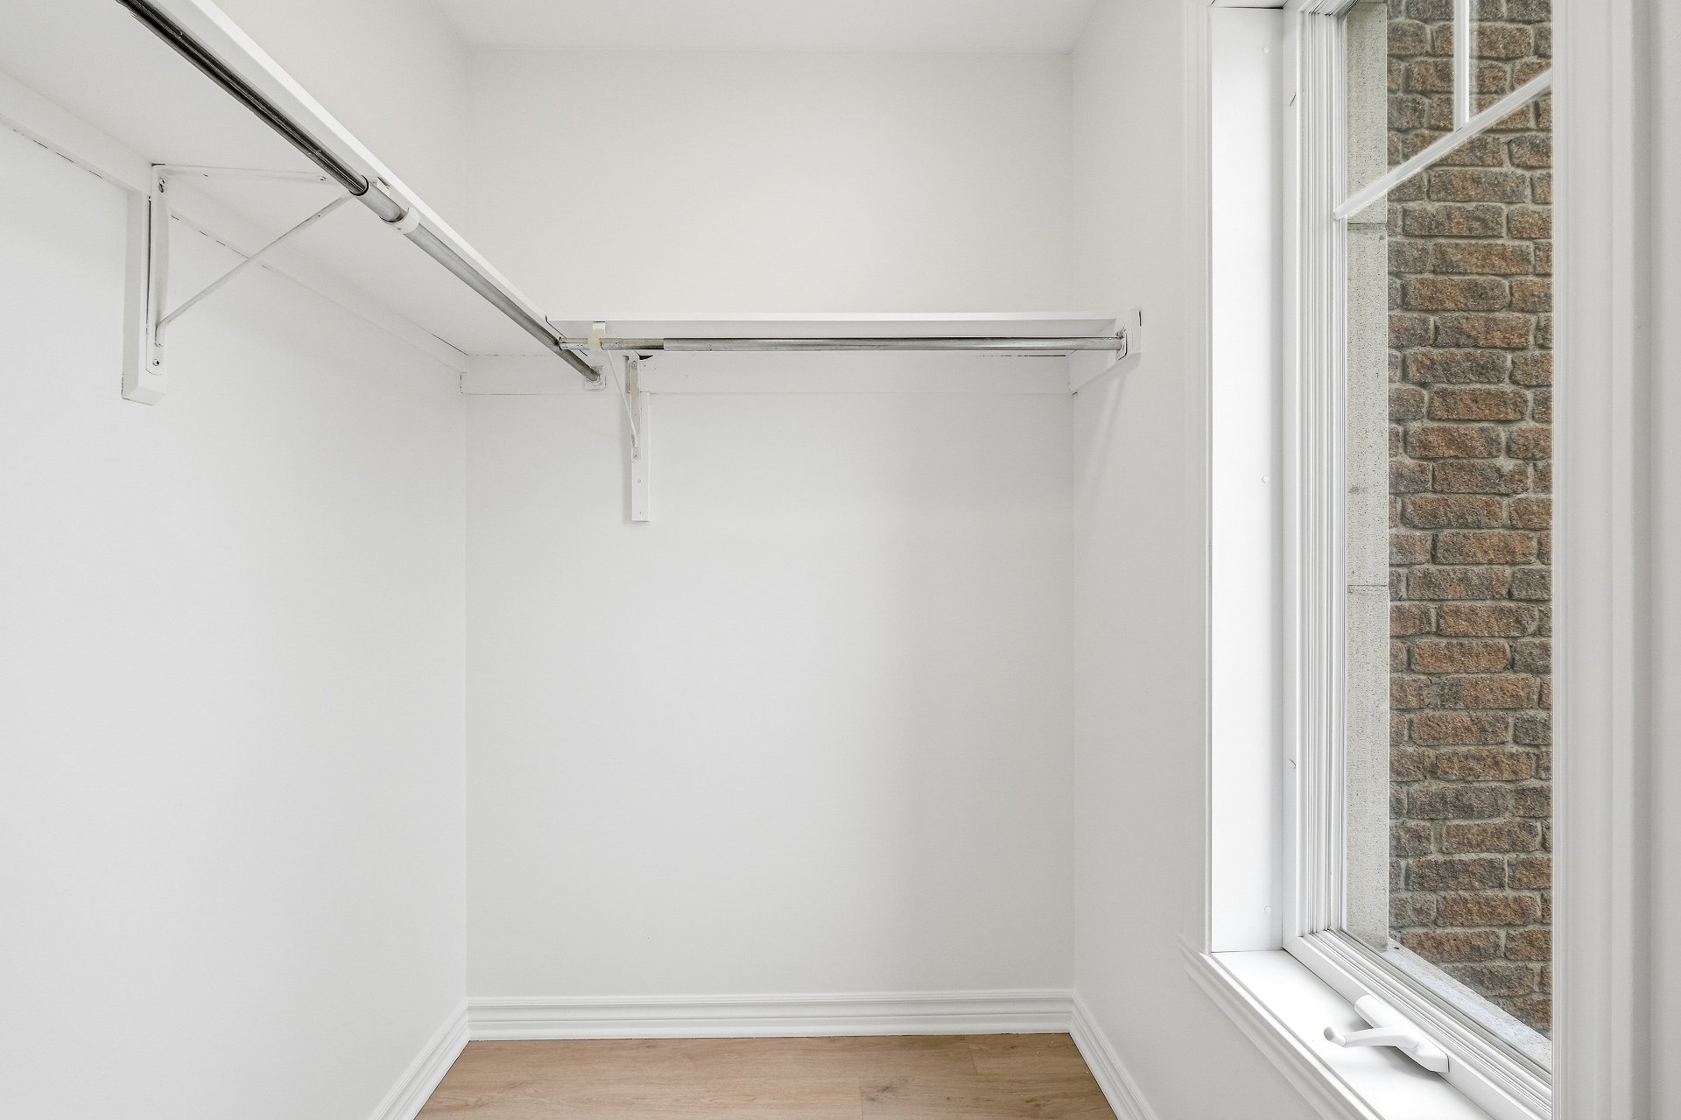 Bedroom
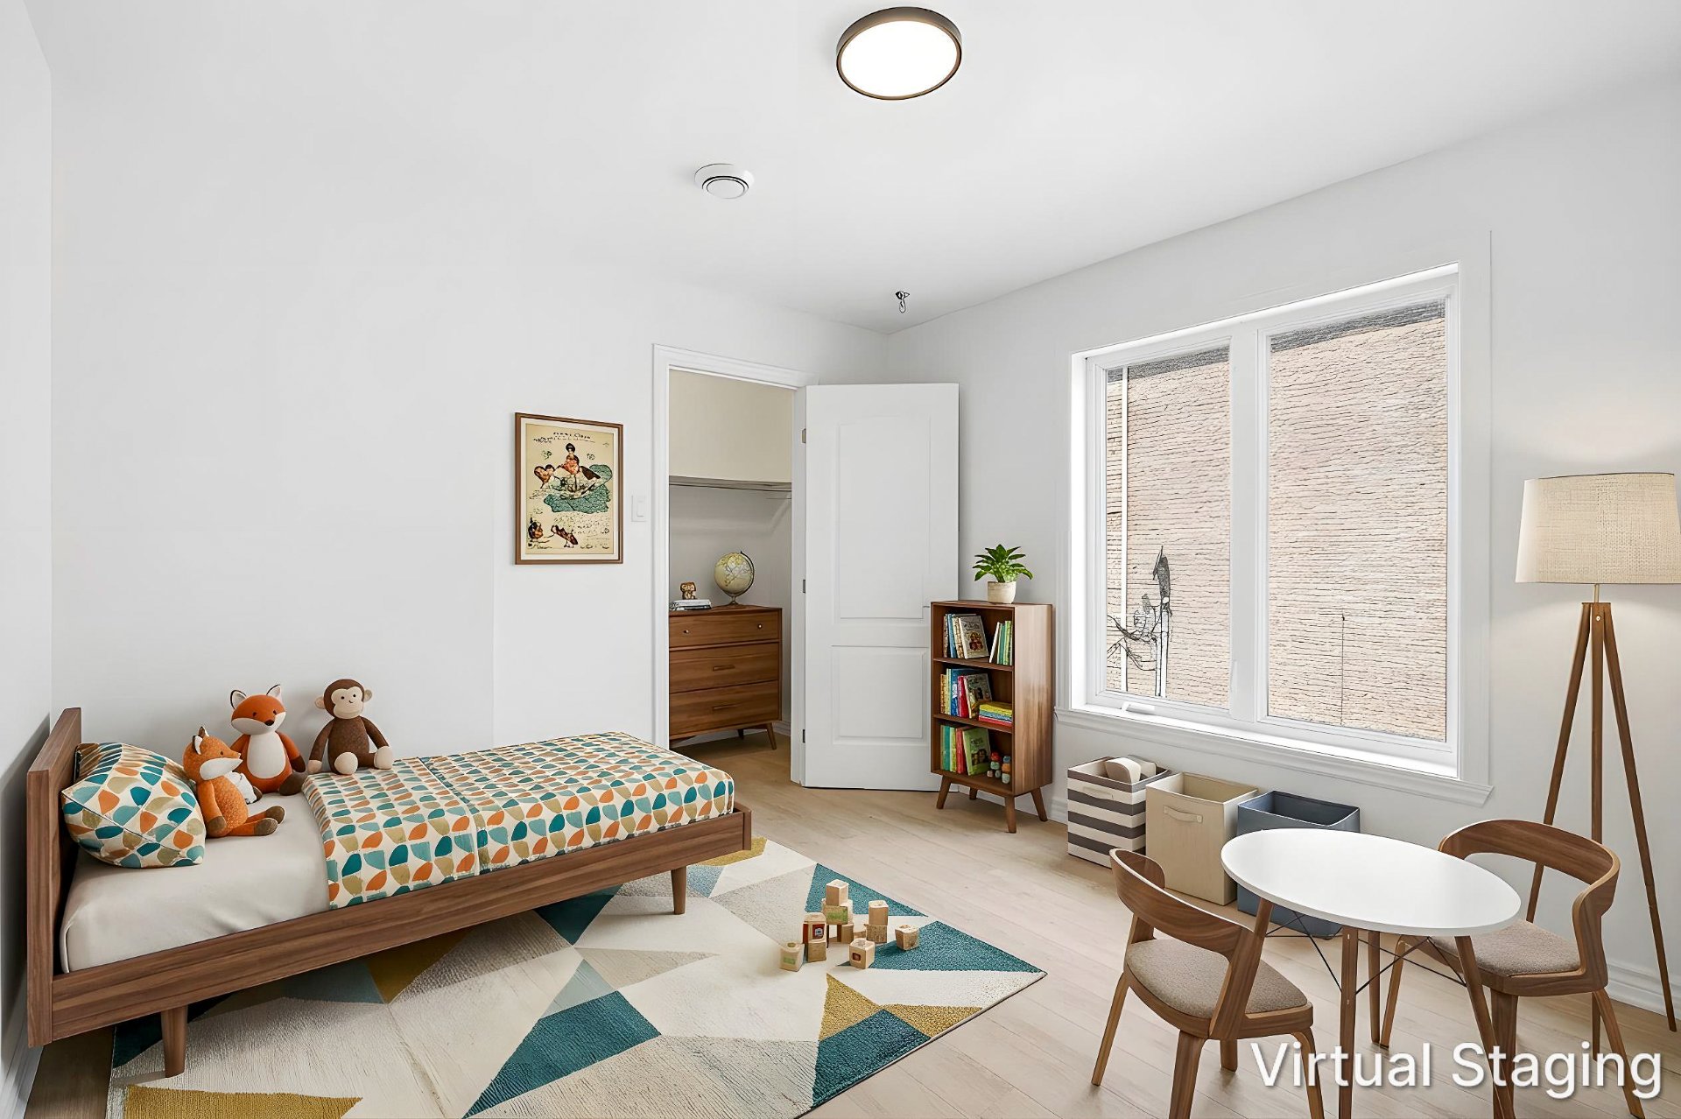
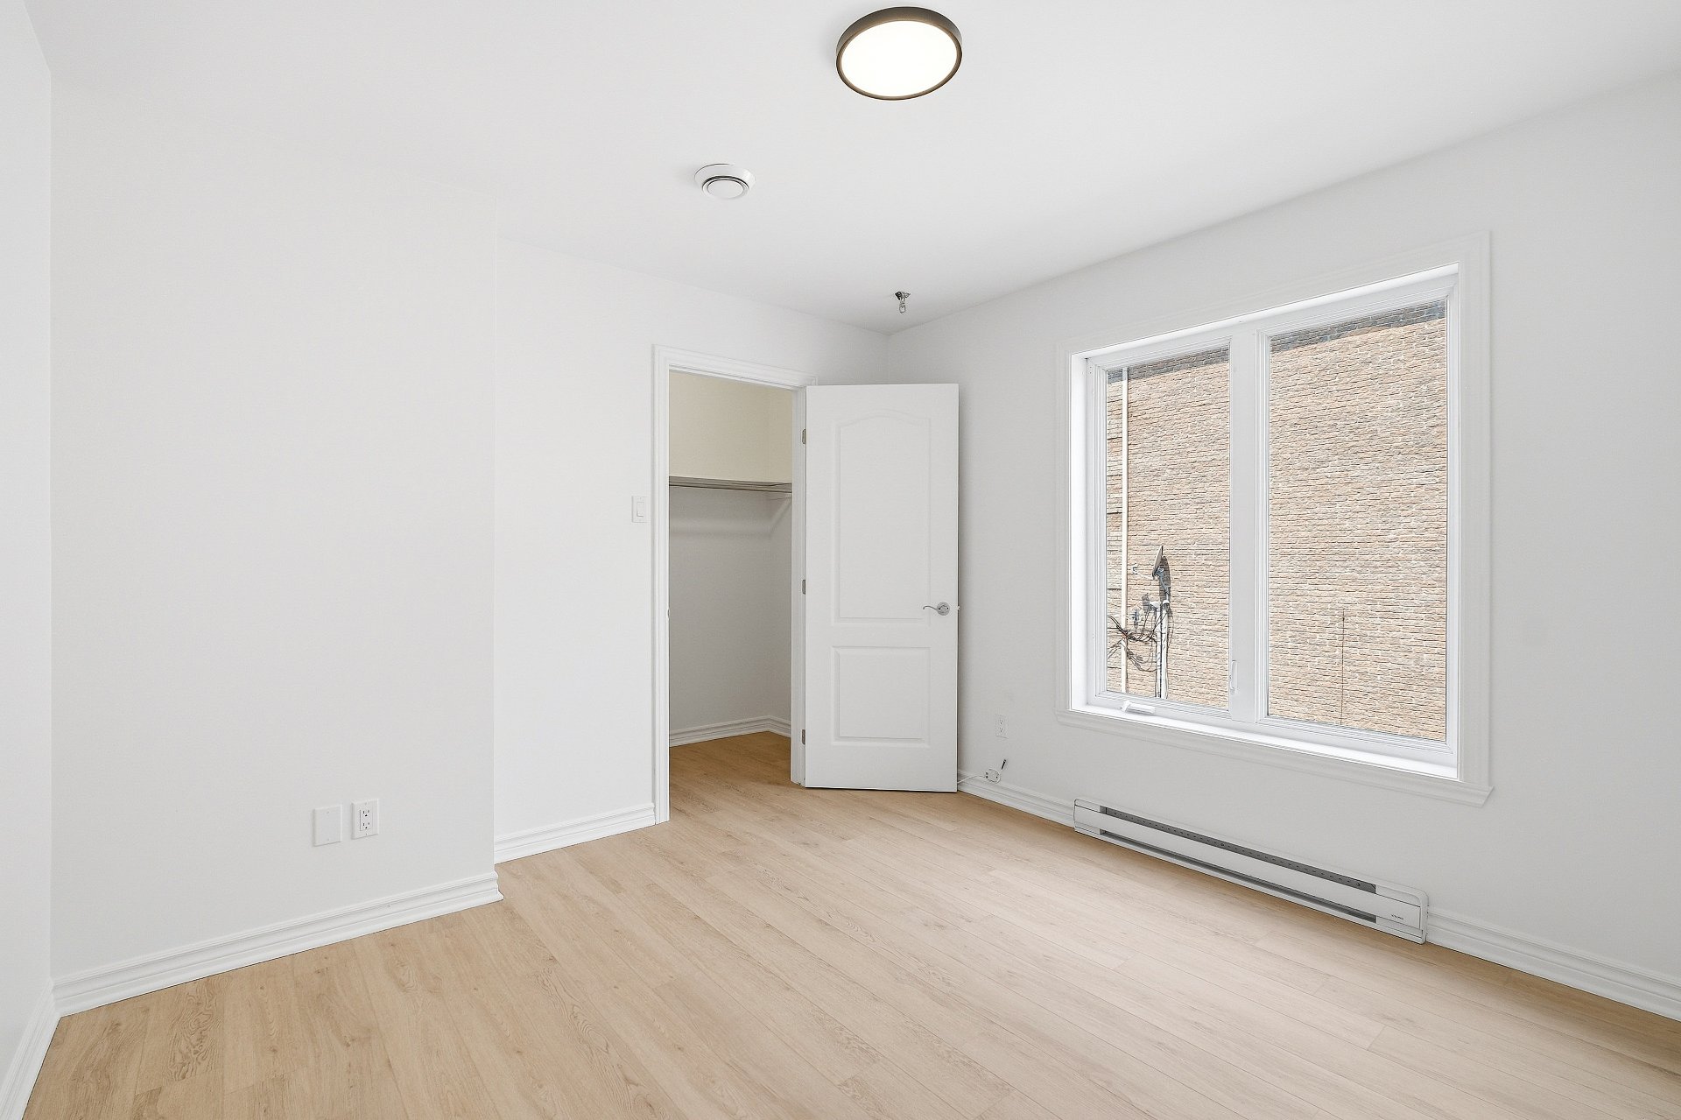
  Bedroom
  Storage
  Aerial photo
  Aerial photo
  Back facade
  Frontage
 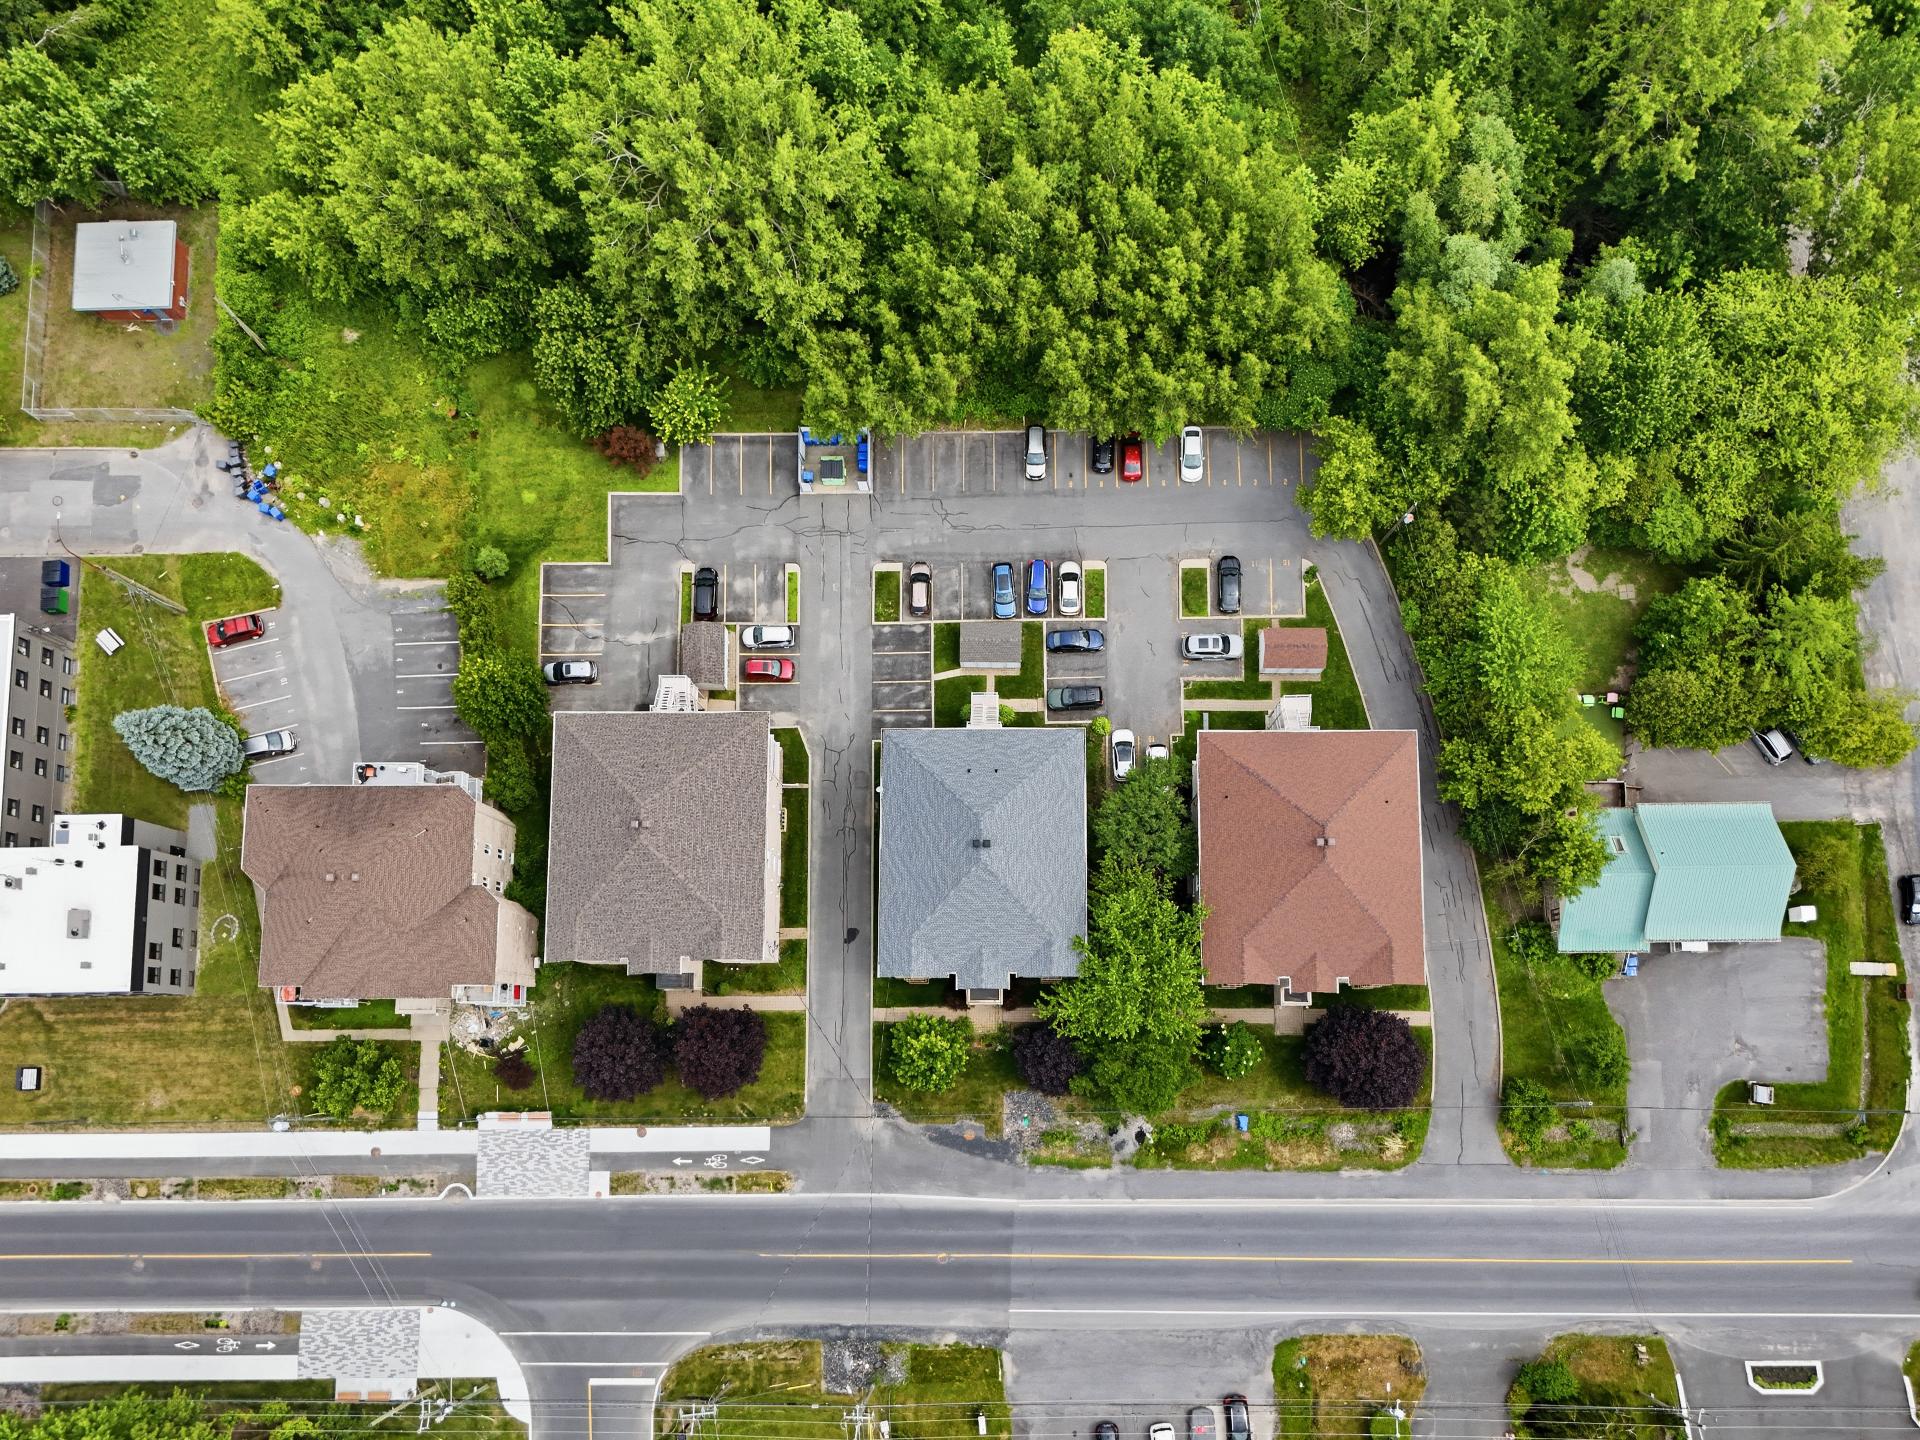 Aerial photo
  Other
Other 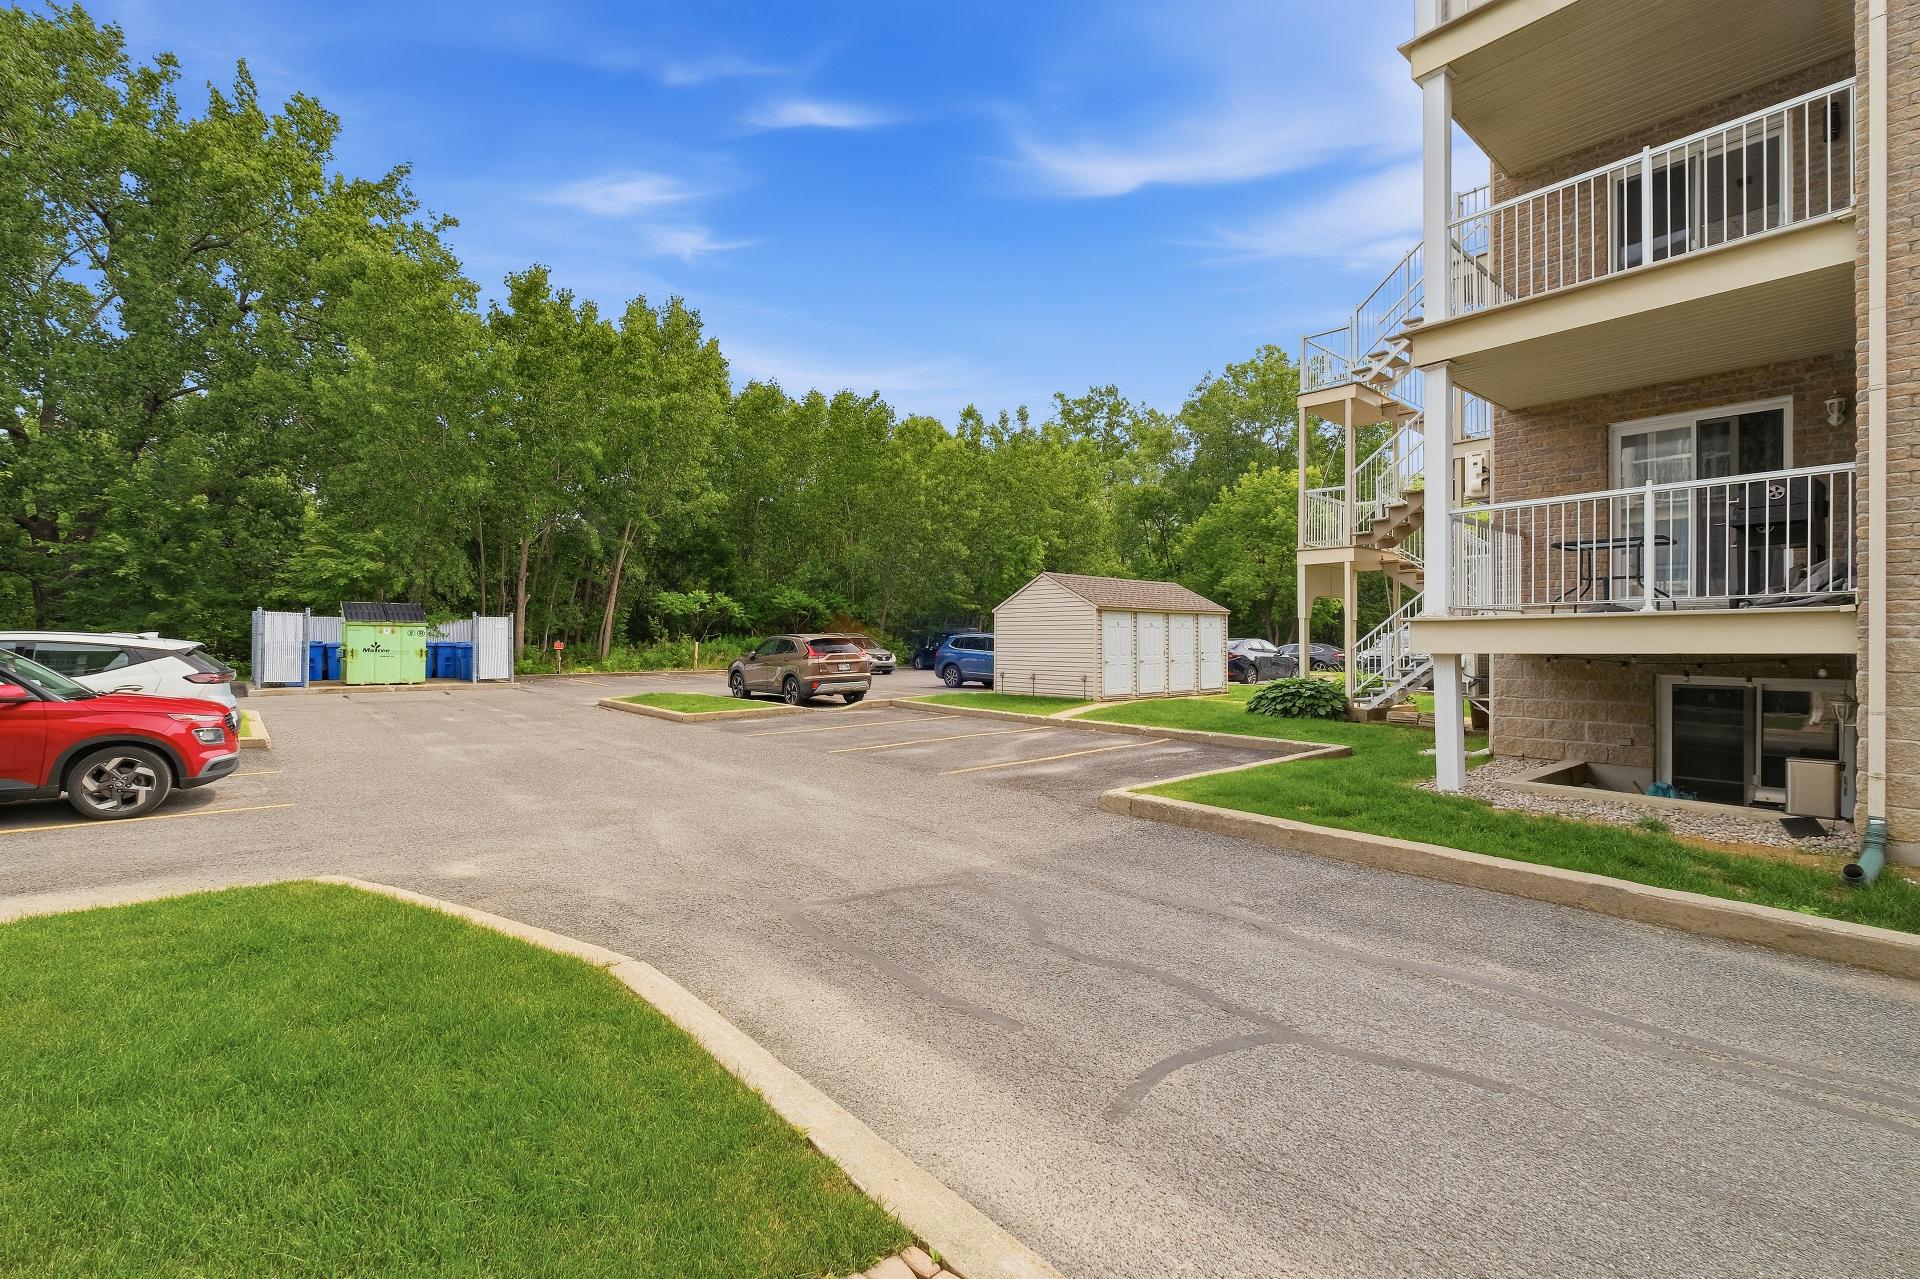 Aerial photo
 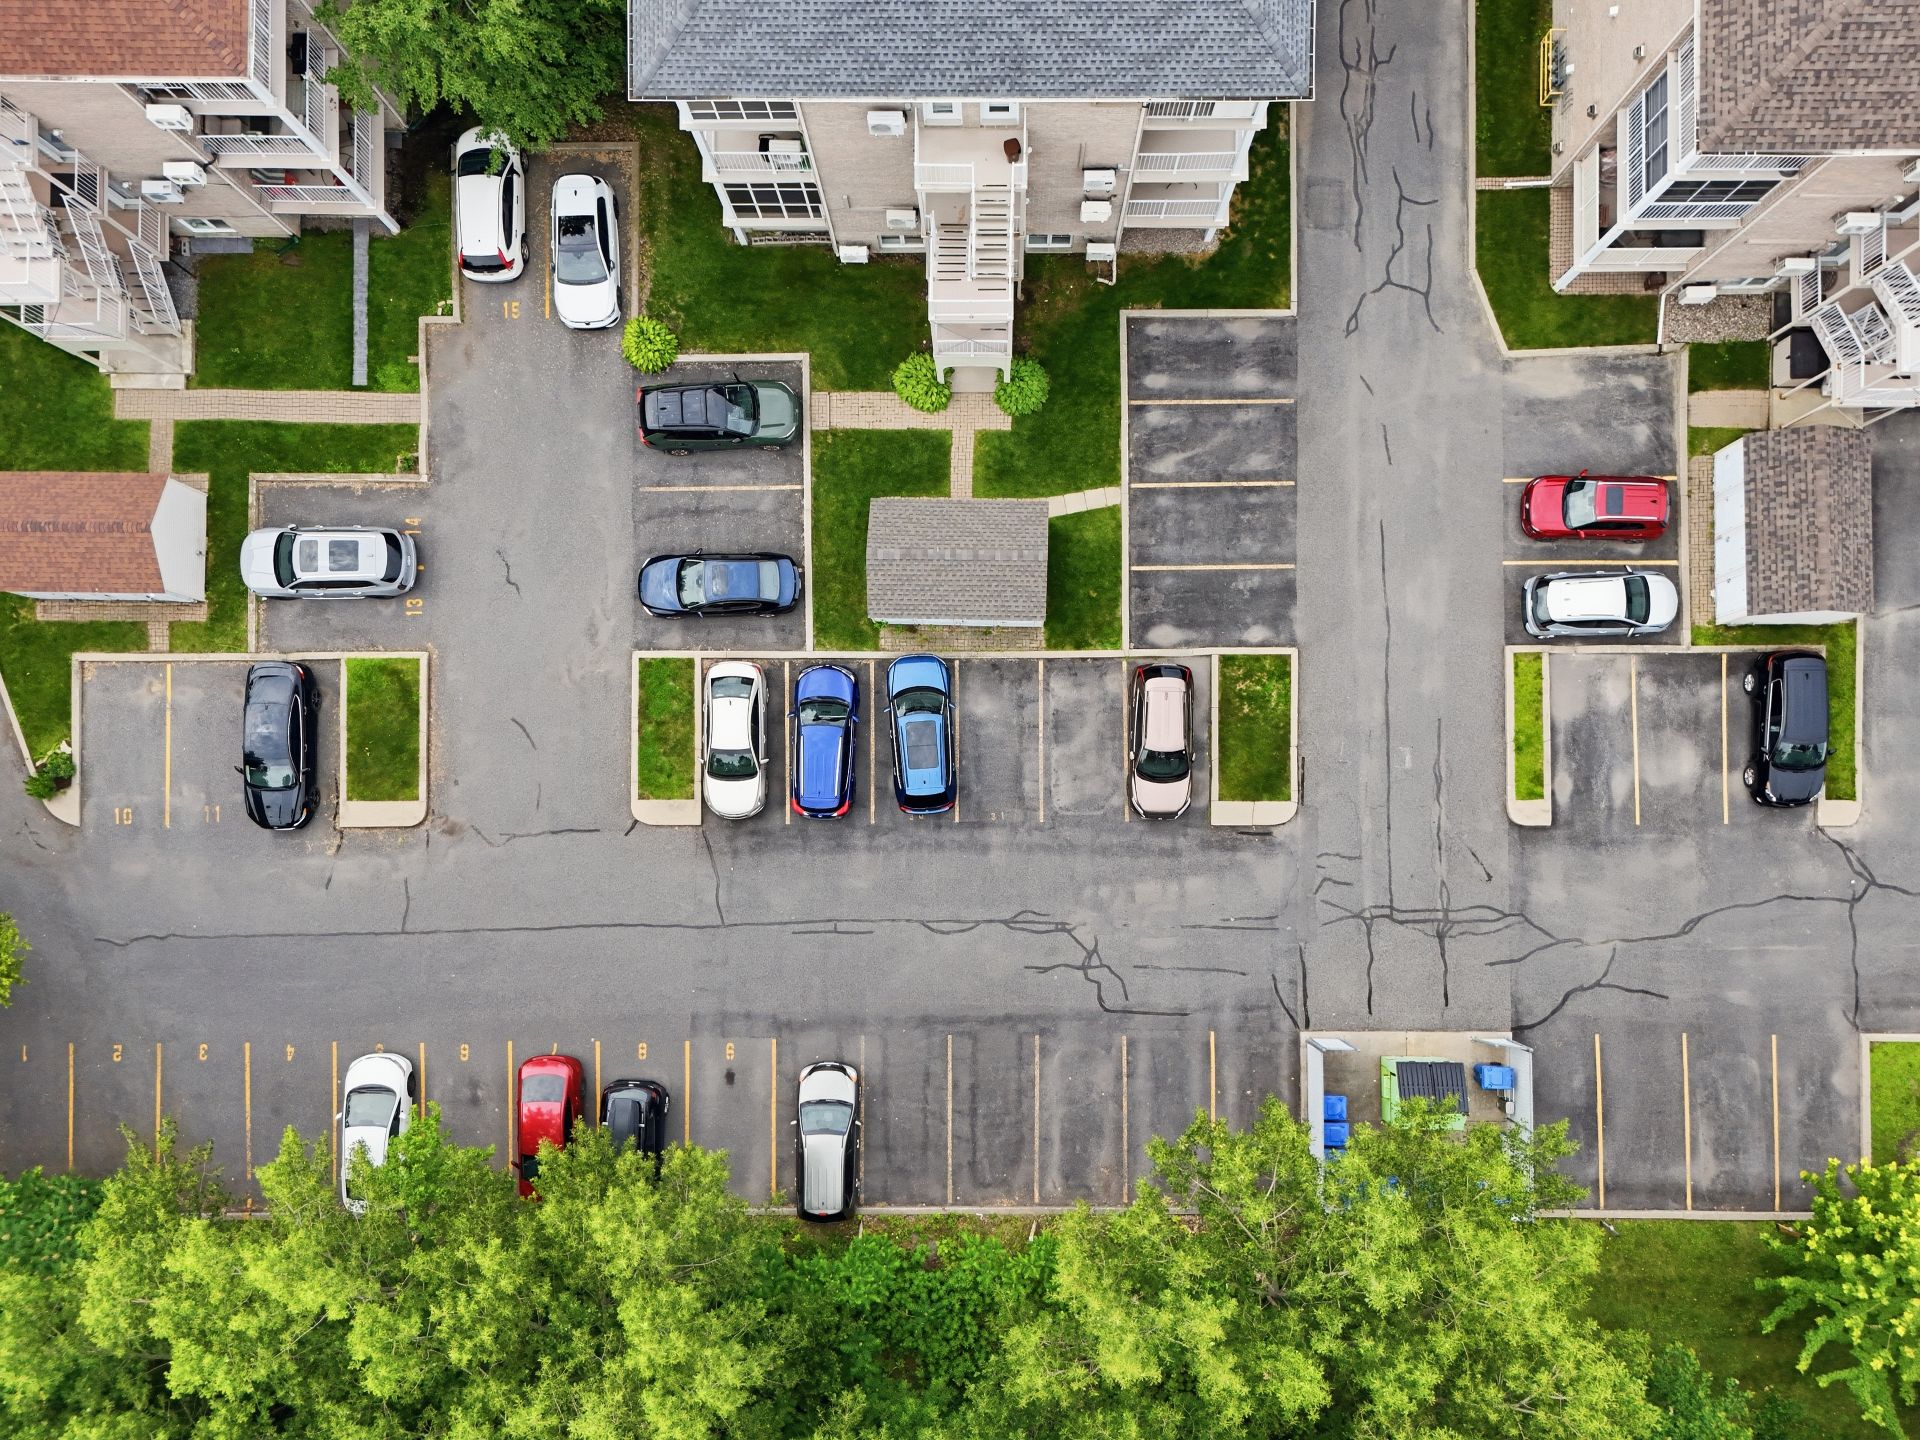 Aerial photo
 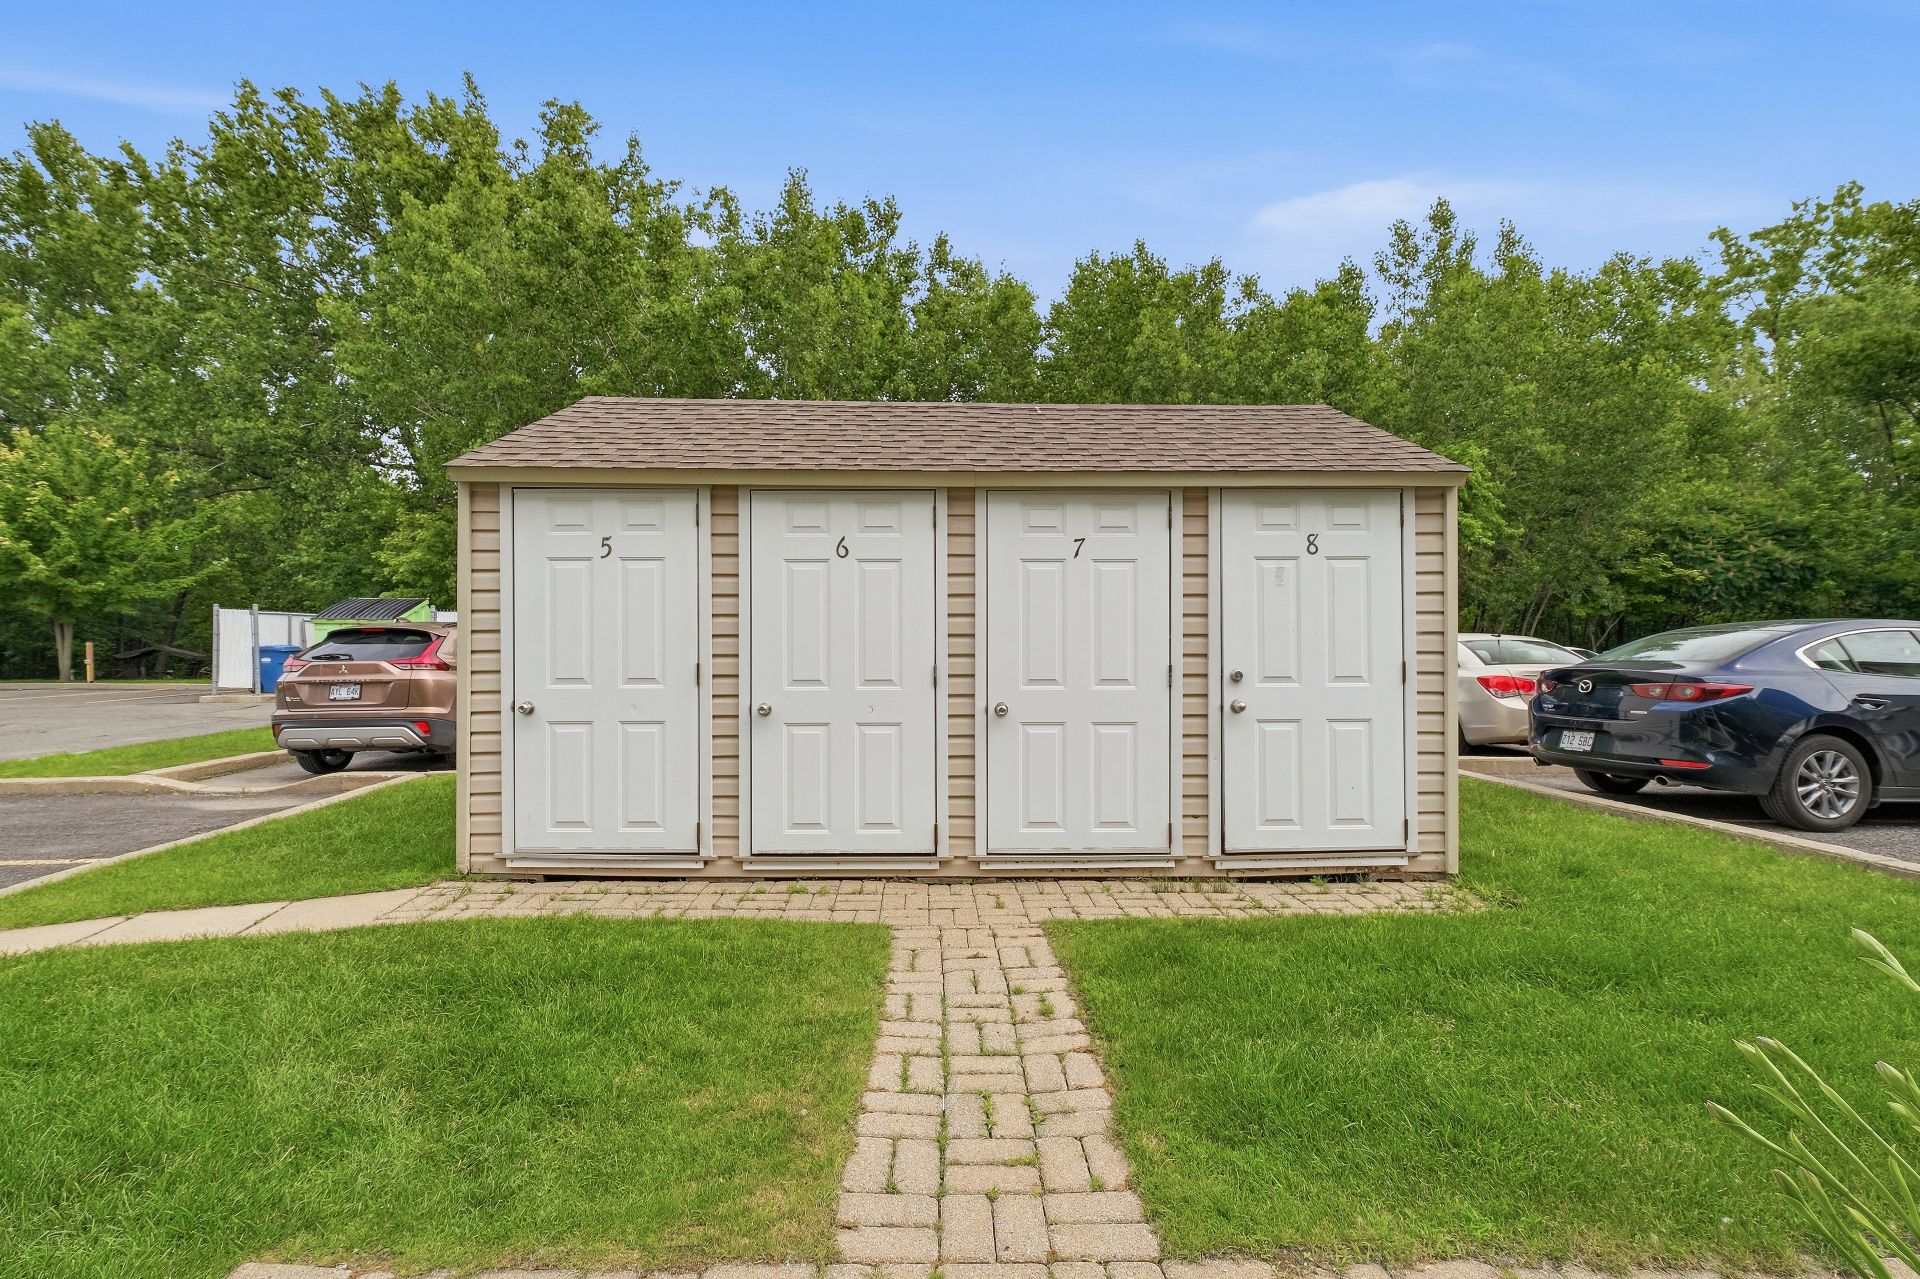 Aerial photo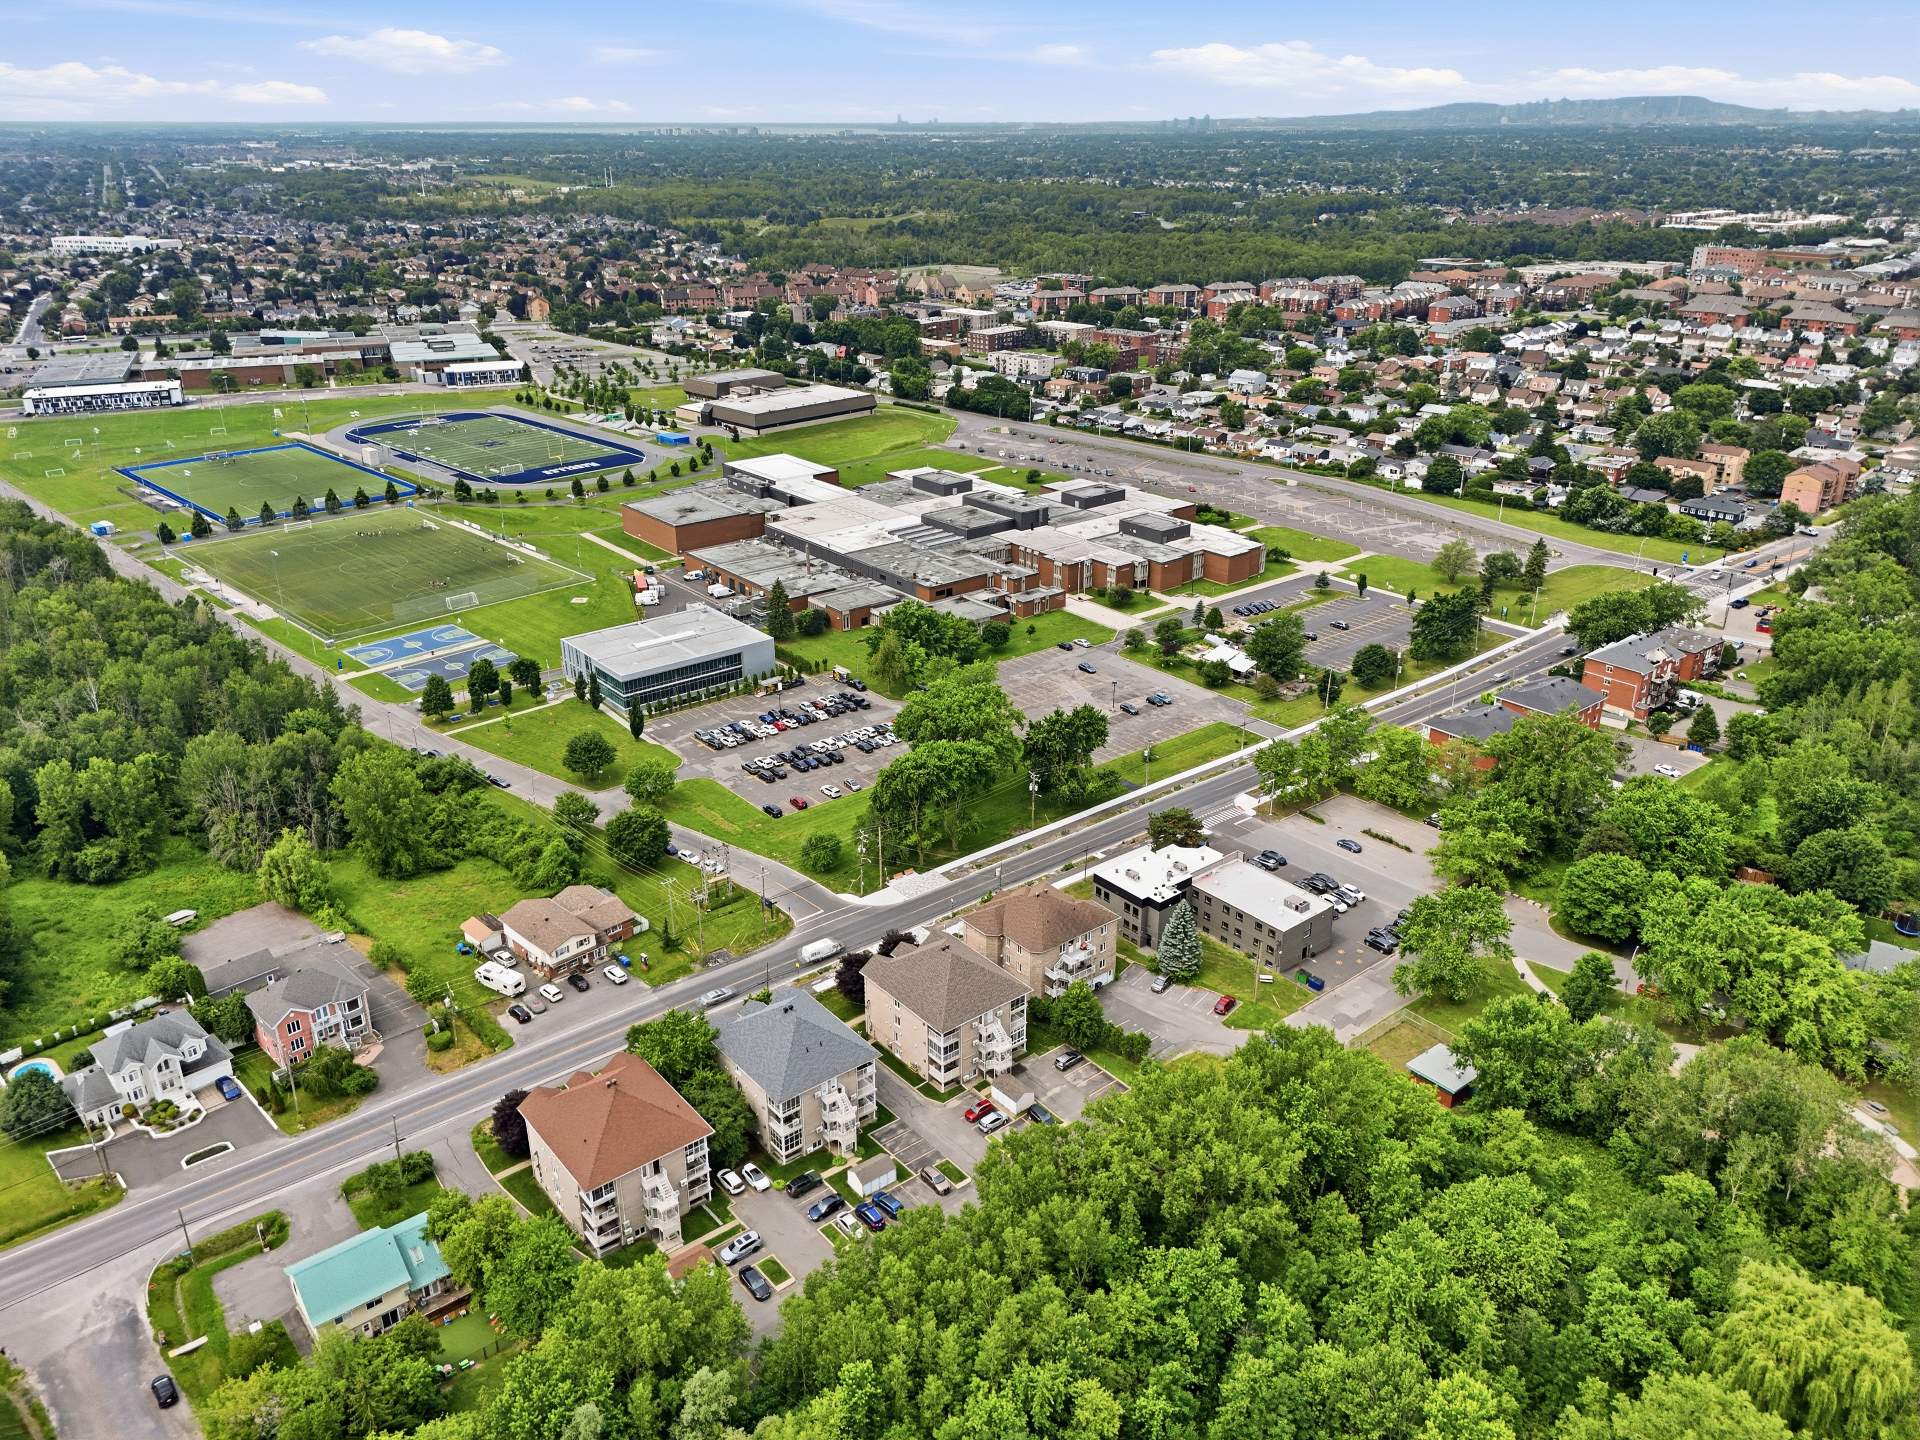
Description
Location
Room Details
| Room | Dimensions | Level | Flooring |
|---|---|---|---|
| Hallway | 9.2 x 5.9 P | 2nd Floor | |
| Primary bedroom | 13.9 x 12.1 P | 2nd Floor | |
| Walk-in closet | 5.9 x 4.11 P | 2nd Floor | |
| Storage | 7.5 x 5.10 P | 2nd Floor | Ceramic tiles |
| 5.8 x 2.10 P | 2nd Floor | Ceramic tiles | |
| Bedroom | 11.5 x 10.8 P | 2nd Floor | |
| Walk-in closet | 7.2 x 3.6 P | 2nd Floor | |
| Bathroom | 10.8 x 7.6 P | 2nd Floor | Ceramic tiles |
| Living room | 15.11 x 13.10 P | 2nd Floor | |
| Dining room | 12.2 x 10.4 P | 2nd Floor | |
| Kitchen | 11.6 x 8.9 P | 2nd Floor |
Characteristics
| Driveway | Asphalt |
|---|---|
| Roofing | Asphalt shingles |
| Proximity | Bicycle path, Daycare centre, Elementary school, High school, Highway, Park - green area, Public transport, Réseau Express Métropolitain (REM) |
| Siding | Brick |
| Equipment available | Central vacuum cleaner system installation, Entry phone, Partially furnished, Ventilation system, Wall-mounted air conditioning |
| Window type | Crank handle |
| Heating system | Electric baseboard units |
| Heating energy | Electricity |
| Easy access | Elevator |
| Sewage system | Municipal sewer |
| Water supply | Municipality |
| Rental appliances | Other, Water heater |
| Parking | Outdoor |
| Windows | PVC |
| Zoning | Residential |
| Restrictions/Permissions | Short-term rentals not allowed |
This property is presented in collaboration with EXP AGENCE IMMOBILIÈRE